This is a carousel with tiles that activate property listing cards. Use the previous and next buttons to navigate.
1/17
$3,500 Just Listed
This is a carousel with tiles that activate property listing cards. Use the previous and next buttons to navigate.
1/17
Property Description
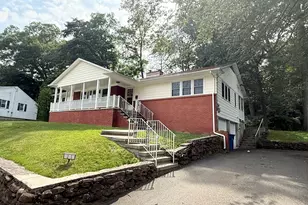
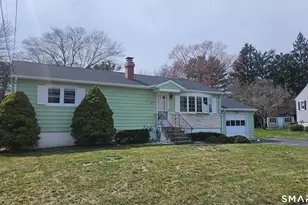
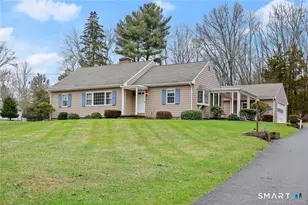
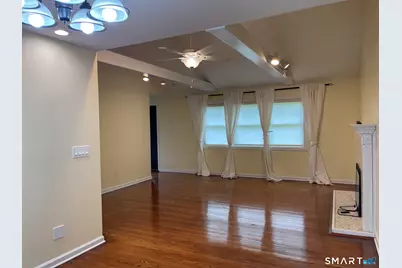
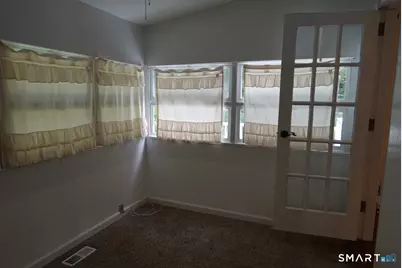
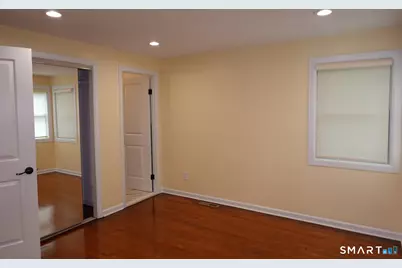
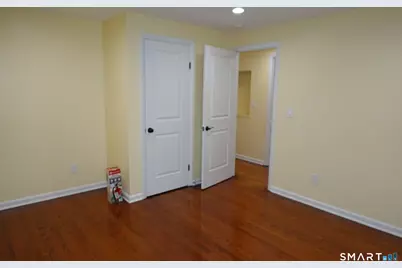
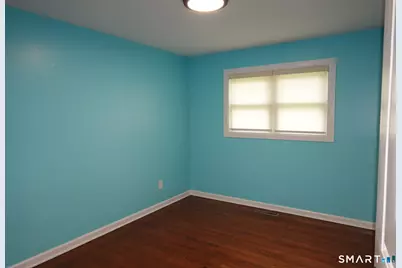
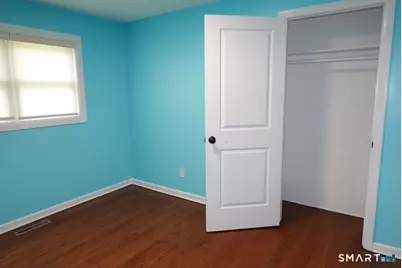
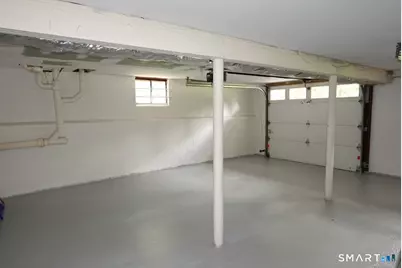
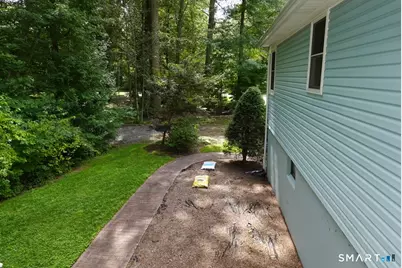
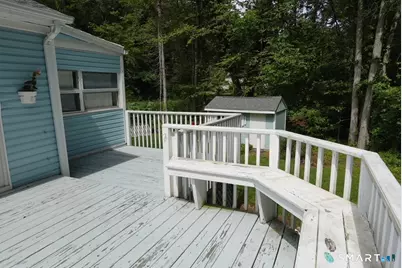
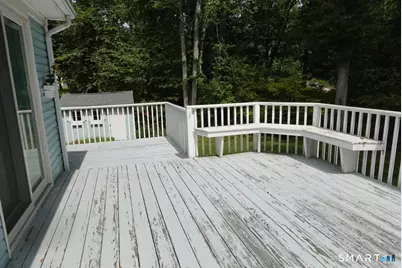
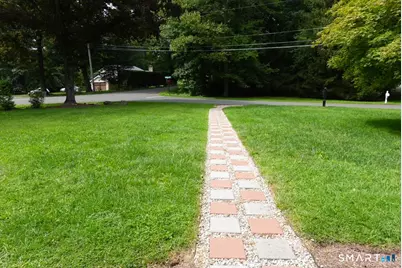
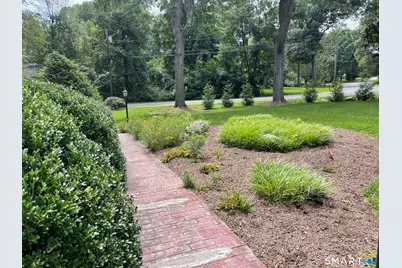
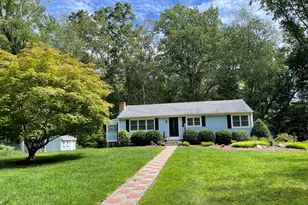
Easy ranch living in this corner lot home. Open the the front door and appreciate the living room with vaulted ceiling and open flow to dining room and kitchen. The kitchen features updates appliances and fresh countertops. Access to the deck is through both the kitchen and dining room. A multi-purpose room is set off the dining room and could be ideal for an office or a playroom. Down the hall, you'll find three bedrooms. The primary features hardwood floors and well-appointed full bathroom. There are two additional bedrooms which are served by the stunning hall bath. The laundry is set in the lower level where you'll also access the garage. Outside provides ample yard as well as a spacious deck. This is an outstanding opportunity to live in the recognized Amity School District and also enjoy the ease to shop local stores or access commuter venues. Landlord requires lease/credit check and security deposit.
Full Property Details
Full Property Details for 277 Drummond Rd
General
- Rent: $3,500
- Status: Active
- Type: Single Family
- Source: SMARTMLS
- MLS ID: 24200295
- Updated: 9/1/2026
- Added to Site: 4 day(s) ago
Rental Information
- Rental Type: Yearly Unfurnished
- Lease Terms: Per Month
Interior
- Number of Rooms: 6
- Interior Features: Auto Garage Door Opener
- Fireplace: Yes
- Number of Fireplaces: 1
- Appliances: Oven/Range, Refrigerator, Dishwasher, Washer, Dryer
Rooms
Bathrooms
- Total Bathrooms: 2
- Full Bathrooms: 2
Bedrooms
- Total Bedrooms: 3
- Primary Bedroom: Primary Bedroom - Full Bath, Hardwood Floor, Main
- Bedroom 1: Bedroom - Hardwood Floor, Main
- Bedroom 2: Bedroom - Hardwood Floor, Main
Other Rooms
- Living Room: Living Room - Cathedral Ceiling, Ceiling Fan, Hardwood Floor, Main
- Dining Room: Dining Room - Sliders, Hardwood Floor, Main
- Other Room 1: Other - Wall/Wall Carpet, Main
Exterior
- Exterior Features: Deck, Garden Area
Parking
- Garage: Yes
- Attached garage: Yes
- Garage Spaces: 1
- Total Spaces: 4
- Parking: Attached Garage, Paved, Driveway
Location
- County: New Haven
- Driving Directions: Peck Lane to Drummond or use GPS
School Information
- Elementary School: Peck Place
- High School: Amity Regional
Community
- Pet Restrictions: Case by case basis; no ag
Heating & Cooling
- Cooling Type: Ceiling Fans, Central Air
- Heating Type: Hot Water, Oil
- Heating Fuel: Oil
- Water Heater: Domestic
Utilities
- Sewer: Septic
- Water: Public Water Connected
Structural Information
- Architectural Style: Ranch
- Construction Status: No/Resale
- Exterior Const.: Vinyl Siding
- Basement Desc.: Full, Garage Access
- Square Feet: 1,196
- Above Ground: 1,196 Sq. Ft.
- Year Built: 1950
Lot Features
- Lot Size (Acres): 0.94
- Driveway/Sidewalk: Paved
- Zoning: RES
- Lot Description: Corner Lot, Level Lot
Green Features
- Energy Features: Storm Doors, Thermopane Windows
Financial Considerations
- Tenant Pays: All Utilities, Cable TV, Credit Check, Heat, Hot Water, Insurance, Internet, Liability Insurance, Maintenance/Repairs, Snow Removal, Trash Service, Water
Disclosures and Reports
- Property ID: 1299865
Listed by William Pitt Sotheby's Int'l, Betsy Anderson
Price History for 277 Drummond Rd
Date
Details
Price
Change
Source
9/01/2026
Listed
$3,500
—
MLS
Disclaimer: Historical sales information is derived from public records provided by the county offices. Information is not guaranteed and should be independently verified.

277 Drummond Road, Orange, CT 06477 (MLS# 24200295) is a Single Family property with 3 bedrooms and 2 full bathrooms. 277 Drummond Road is currently listed for rent at $3,500 and was received on September 01, 2026. Want to learn more about 277 Drummond Road? Do you have questions about finding other real estate for sale or rent in Orange? You can browse all Orange rentals or contact a Coldwell Banker agent to request more information.