This is a carousel with tiles that activate property listing cards. Use the previous and next buttons to navigate.
1/1
$4,500
This is a carousel with tiles that activate property listing cards. Use the previous and next buttons to navigate.
1/1
Property Description
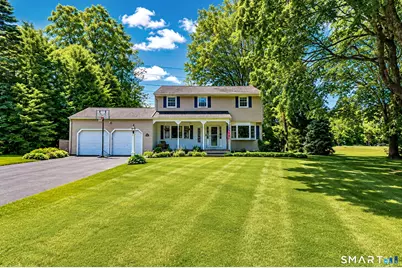
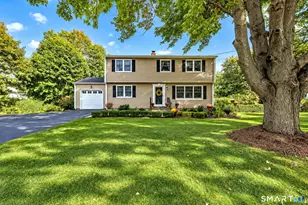
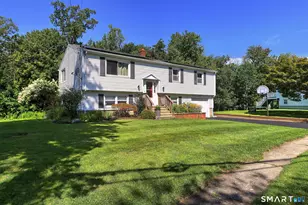
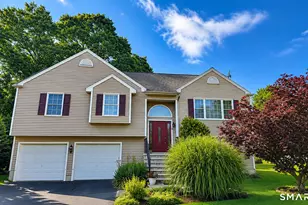
Beautiful and spacious rental is this 4 bedroom, 2.5-bath Colonial located a quiet cul-de-sac and the award winning Peck Place and Amity School district. A lovely front porch welcomes you into the foyer. The front-to-back living room features a cozy fireplace. The kitchen includes granite countertops, stainless steel appliances, ample cabinetry, and a breakfast bar and opens to a large dining room with a corner built-in hutch. The main level family room has custom built-ins, abundant storage, and sliders leading to an oversized deck with built-in benches. A retractable awning is included. A large backyard is level, perfect for relaxation or entertaining. Upstairs are 4 generously sized bedrooms. A spacious primary suite includes a walk-in closet and private bath and walk-in shower. The updated hall bath services the other bedrooms, while a convenient powder room is located on the main level. Beautiful hardwood floors have just been refinished throughout. Additional features include energy-efficient solar for low electric bills, security system wiring, a large two-car garage, whole house fan, washer, dryer, A/C units, and water included in the rent. Conveniently located with easy access to Routes 15 and 1, I-95, and the Milford train station, restaurants & shopping! Enjoy all that Orange has to offer, including the annual Firemen's Carnival, community center & pool, summer concerts on the Green, Wolfe Park, Racebrook Tract, and more! Good credit a must!
Full Property Details
Full Property Details for 352 Hitching Post Dr
General
- Rent: $4,500
- Status: Closed
- Type: Single Family
- Source: SMARTMLS
- MLS ID: 24186152
- Added to Site: 104 day(s) ago
Rental Information
- Rental Type: Yearly Unfurnished
- Lease Terms: Per Month
Interior
- Number of Rooms: 8
- Rooms/Areas: Foyer
- Interior Features: Auto Garage Door Opener, Cable - Pre-wired, Open Floor Plan, Security System
- Fireplace: Yes
- Number of Fireplaces: 1
- Appliances: Oven/Range, Microwave, Refrigerator, Dishwasher, Washer, Dryer
Rooms
Bathrooms
- Total Bathrooms: 3
- Full Bathrooms: 2
- Half Bathrooms: 1
Bedrooms
- Total Bedrooms: 4
- Primary Suite: Ceiling Fan, Full Bath, Walk-In Closet, Hardwood Floo, Upper
- Bedroom 1: Bedroom - Ceiling Fan, Hardwood Floor, Upper
- Bedroom 2: Bedroom - Ceiling Fan, Hardwood Floor, Upper
- Bedroom 3: Bedroom - Ceiling Fan, Hardwood Floor, Upper
Other Rooms
- Living Room: Living Room - Ceiling Fan, Fireplace, Hardwood Floor, Main
- Family Room: Family Room - Built-Ins, Ceiling Fan, Sliders, Main
- Eat In Kitchen: Eat-In Kitchen - Breakfast Bar, Ceiling Fan, Granite Counters, Hardwood Floor, Main
- Dining Room: Dining Room - Built-Ins, Hardwood Floor, Main
- Laundry: Lower Level
Exterior
- Exterior Features: Porch, Deck
- Color: Tan
Parking
- Garage: Yes
- Attached garage: Yes
- Garage Spaces: 2
- Parking: Attached Garage
Location
- County: New Haven
- Driving Directions: Ridge Rd to Hitching Post home on right
School Information
- Elementary School: Peck Place
- Middle School: Amity
- High School: Amity Regional
Community
- Pets Allowed: Yes
- Pet Restrictions: at landlord's discretion,
Heating & Cooling
- Cooling Type: Attic Fan, Ceiling Fans
- Heating Type: Hot Water, Oil
- Heating Fuel: Oil
- Water Heater: Oil, Domestic
Utilities
- Sewer: Septic
- Water: Private Well
Structural Information
- Architectural Style: Colonial
- Construction Status: No/Resale
- Exterior Const.: Vinyl Siding
- Basement Desc.: Full, Unfinished
- Attic: Yes
- Square Feet: 2,088
- Above Ground: 2,088 Sq. Ft.
- Year Built: 1963
Lot Features
- Lot Size (Acres): 1.04
- Zoning: RES
- Lot Description: Level Lot, On Cul-De-Sac
Green Features
- Energy Features: Active Solar, Thermopane Windows
Financial Considerations
- Tenant Pays: Air Conditioning, All Utilities, Cable TV, Grounds Maintenance, Snow Removal, Trash Service
Disclosures and Reports
- Property ID: 1300485
Listed and Sold by RE/MAX Right Choice, Renee Mascia

Schools
Schools serving 352 Hitching Post Dr
School Districts:Orange School District, Regional High School District 05
| Name | Grades | Distance |
|---|---|---|
Peck Place School 500 Peck Lane, Orange, CT 06477 | 1-6 | 0.5 mi |
Mary L. Tracy School 650 Schoolhouse Lane, Orange, CT 06477 | PK-K | 1.4 mi |
Amity Middle School: Orange 100 Ohman Avenue, Orange, CT 06477 | 7-8 | 3.3 mi |
Amity Regional High School 25 Newton Road, Woodbridge, CT 06525 | 9-12 | 6.8 mi |
Disclaimer:
School attendance boundaries provided by ATTOM Data Solutions and are for reference only. Contact the school directly to verify enrollment eligibility.
Price History for 352 Hitching Post Dr
Date
Details
Price
Change
Source
8/30/2026
Sold
$4,500
12.5%
MLS
7/19/2026
Price Reduced
$4,000
-11.11%
MLS
7/06/2026
Price Reduced
$4,500
-6.25%
MLS
6/23/2026
Listed
$4,800
—
MLS
Disclaimer: Historical sales information is derived from public records provided by the county offices. Information is not guaranteed and should be independently verified.
352 Hitching Post Drive, Orange, CT 06477 (MLS# 24186152) is a Single Family property that was sold at $4,500 on August 30, 2026. Want to learn more about 352 Hitching Post Drive? Do you have questions about finding other real estate for sale or rent in Orange? You can browse all Orange rentals or contact a Coldwell Banker agent to request more information.