This is a carousel with tiles that activate property listing cards. Use the previous and next buttons to navigate.
1/1
$821,250
This is a carousel with tiles that activate property listing cards. Use the previous and next buttons to navigate.
1/1
Property Description
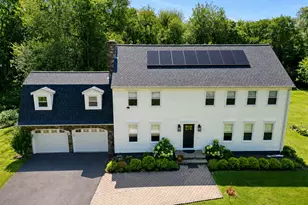
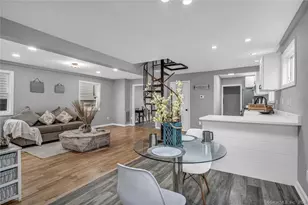
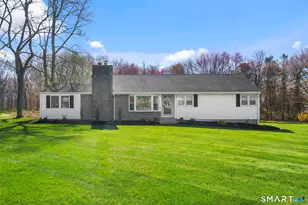
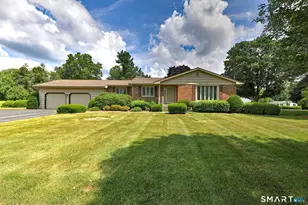
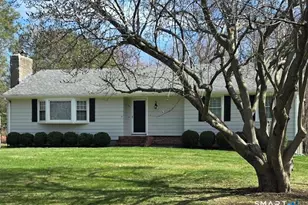
*HIGHEST & BEST OFFERS DUE by 8 PM on Saturday, 9/12* Welcome to this spacious 3 bedroom, 2 1/2 bath home set on a level 1-acre lot in the heart of Orange. The light-filled main level features a front-to-back living room with wood-burning fireplace, while the spacious kitchen offers a cathedral ceiling with skylights, dining area, center island, built-in cabinetry, walk-in pantry, granite countertops, tiled backsplash, and a gas fireplace with stone surround. Sliders open to a large composite deck overlooking the fenced backyard. Three bedrooms are located on the upper levels, including a spacious primary bedroom with ample walk-in closet space. A beautifully remodeled full bath features a combination tub/shower. The split-level design offers versatile living space, including a finished walk-out lower level with a kitchen, half bath, and recreation room; ideal for extended family, guests, a home office, or potential in-law living; providing over 3,000 SF of finished space over 4 levels. The lower level also provides access to an enclosed sunporch and unfinished basement with additional storage. Additional amenities include central A/C, city water, a 2-car garage, and walk-up attic space offering potential for future expansion. Conveniently located near shopping, Yale, Downtown New Haven, Milford, and Fairfield County, with easy access to I-95 and Route 15. A wonderful opportunity to enjoy space, flexibility, and convenience in a desirable Orange location.
Full Property Details
Full Property Details for 361 Miles Rd
General
- Sold For: $821,250
- Taxes: (July 2026-June 2027)
- Status: Closed
- Type: Single Family
- Source: SMARTMLS
- MLS ID: 24204878
- Added to Site: 51 day(s) ago
Interior
- Number of Rooms: 7
- Rooms/Areas: Bonus Room, Foyer, Laundry Room
- Interior Features: Auto Garage Door Opener, Cable - Available, Open Floor Plan
- Fireplace: Yes
- Number of Fireplaces: 1
- Appliances: Gas Cooktop, Wall Oven, Microwave, Refrigerator, Dishwasher, Washer, Dryer
Rooms
Bathrooms
- Total Bathrooms: 3
- Full Bathrooms: 2
- Half Bathrooms: 1
Bedrooms
- Total Bedrooms: 3
- Primary Bedroom: Primary Bedroom - Ceiling Fan, Walk-In Closet, Hardwood Floor, 21 x 16, Upper
- Bedroom 1: Bedroom - Skylight, Ceiling Fan, Hardwood Floor, On 3rd Floor, 15 x 14, Other
- Bedroom 2: Bedroom - Hardwood Floor, 13 x 10, Upper
Other Rooms
- Living Room: Living Room - Bay/Bow Window, Fireplace, French Doors, Hardwood Floor, 21 x 17, Main
- Kitchen: Kitchen - Composite Floor, 13 x 12, Lower
- Eat In Kitchen: Eat-In Kitchen - Skylight, Cathedral Ceiling, Granite Counters, Gas Log Firepl, 20 x 20, Main
- Dining Room: Dining Room - Vaulted Ceiling, Hardwood Floor, 20 x 9, Main
- Game room: Yes
- Game Room: Rec/Play Room - Composite Floor, Tile Floor, 24 x 9, Lower
- Rec Room: Composite Floor, Tile Floor, 24 x 9, Lower
- Laundry: Main Level
Exterior
- Exterior Features: Porch-Enclosed, Shed, Porch, Deck
- Color: Cream
Parking
- Garage: Yes
- Attached garage: Yes
- Garage Spaces: 2
- Parking: Attached Garage
Location
- County: New Haven
- Driving Directions: Peck Lane OR Old Tavern Road to Narrow Lane to Miles Road, #361
School Information
- Elementary School: Peck Place
- Middle School: Amity
- Intermediate School: Regional District 5
- High School: Amity Regional
Heating & Cooling
- Cooling Type: Central Air
- Heating Type: Hot Air, Oil
- Heating Fuel: Oil
- Water Heater: Oil, Upright Tank
Utilities
- Sewer: Septic
- Water: Public Water Connected
Structural Information
- Architectural Style: Split Level
- Construction Status: No/Resale
- Exterior Const.: Vinyl Siding
- Basement Desc.: Partial, Unfinished
- Roof: Shingle
- Attic: Yes
- Square Feet: 3,174
- Above Ground: 2,474 Sq. Ft.
- Below Ground: 700 Sq. Ft.
- Year Built: 1959
Lot Features
- Lot Size (Acres): 1
- Zoning: RES
- Lot Description: Fence - Full, Level Lot
Financial Considerations
- Assessment Amount: $451,400
- Tax Year: July 2026-June 2027
Disclosures and Reports
- Property ID: 1299805
Get Pre-Approved Today
Schools
Schools serving 361 Miles Rd
School Districts:Orange School District, Regional High School District 05
| Name | Grades | Distance |
|---|---|---|
Peck Place School 500 Peck Lane, Orange, CT 06477 | 1-6 | 0.8 mi |
Mary L. Tracy School 650 Schoolhouse Lane, Orange, CT 06477 | PK-K | 1.7 mi |
Amity Middle School: Orange 100 Ohman Avenue, Orange, CT 06477 | 7-8 | 3.5 mi |
Amity Regional High School 25 Newton Road, Woodbridge, CT 06525 | 9-12 | 7.2 mi |
Disclaimer:
School attendance boundaries provided by ATTOM Data Solutions and are for reference only. Contact the school directly to verify enrollment eligibility.
Price & Sales History for 361 Miles Rd
Date
Details
Price
Change
Source
10/09/2026
Sold
$821,250
17.32%
MLS
9/10/2026
Listed
$700,000
—
MLS
Disclaimer: Historical sales information is derived from public records provided by the county offices. Information is not guaranteed and should be independently verified.
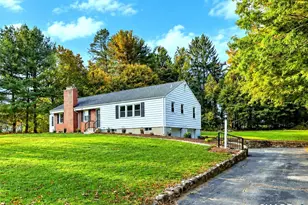
361 Miles Road, Orange, CT 06477 (MLS# 24204878) is a Single Family property that was sold at $821,250 on October 09, 2026. This property was sold by Lavinia Luo from our Branford Office.Want to learn more about 361 Miles Road? Do you have questions about finding other Single Family real estate for sale in Orange? You can browse all Orange real estate or contact a Coldwell Banker agent to request more information.