
This is a carousel with tiles that activate property listing cards. Use the previous and next buttons to navigate.
1/1
$885,000
This is a carousel with tiles that activate property listing cards. Use the previous and next buttons to navigate.
1/1
Property Description
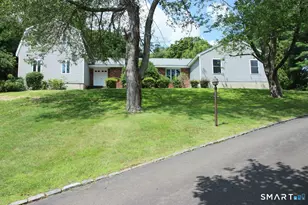
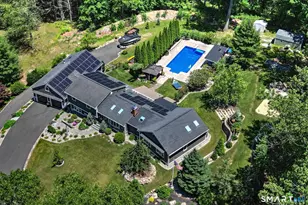
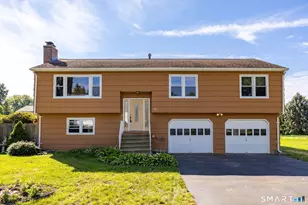
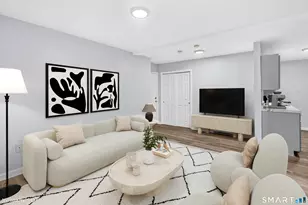
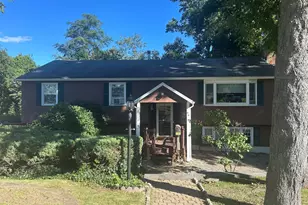
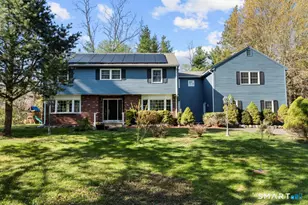
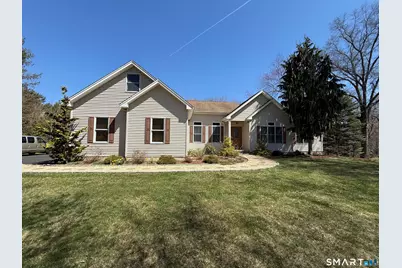
The stunning custom-designed 3 bed 3.5 bath modern ranch, built in 2001 and is located in a highly sought-after neighborhood. The functional layout boasts living room, dining room, big kitchen, high 13' ceiling family room and primary bedroom with vaulted ceiling. The house features many of today's modern amenities with an open floor plan, hardwood flooring throughout, central air, kitchen with solid-wood cabinets, granite counters, newer appliances, four zone baseboard heating, walk up attic, two car garage and finished walkout basement. Both the family room and primary bedroom have big arch windows for abundant natural light. The family room has a beautiful wood-burning fireplace with a blower functioning as an additional heating source. Hallway with a custom-built storage pantry leads you to the eat-in kitchen. The large deck is accessible by family room, primary bedroom and breakfast area. It makes you living in a sanctuary surrounded by oak and maple trees. The primary suite has a walk-in closet of 11'x8', jacuzzi tub, walk in shower and double vanities. The other two spacious bedrooms have 9' ceilings, deep closets and a shared full bathroom. The finished walkout basement has two sliding doors to the backyard. Ample garden space for exploring your green thumb. Updates include kitchen countertop, bathrooms, recent fresh paint throughout, leaf guard installation and attic insulation. It is conveniently located near schools, shops and mins to I-95, I-91, Rt 15 & 8
Full Property Details
Full Property Details for 631 Avon Dr
General
- Sold For: $885,000
- Taxes: (July 2025-June 2026)
- Status: Closed
- Type: Single Family
- Source: SMARTMLS
- MLS ID: 24166249
- Added to Site: 109 day(s) ago
Interior
- Number of Rooms: 7
- Fireplace: Yes
- Number of Fireplaces: 1
- Appliances: Electric Range, Range Hood, Refrigerator, Dishwasher, Washer, Dryer
Rooms
Bathrooms
- Total Bathrooms: 4
- Full Bathrooms: 3
- Half Bathrooms: 1
Bedrooms
- Total Bedrooms: 3
- Primary Bedroom: Primary Bedroom - 2 Story Window(s), Cathedral Ceiling, Stall Shower, Whirlpool Tub, Walk-In Closet, Hardwood Floor, 19 x 16, Main
- Bedroom 1: Bedroom, 14 x 11.4, Main
- Bedroom 2: Bedroom - Remodeled, 9 ft+ Ceilings, Hardwood Floor, 14 x 11.4, Main
Other Rooms
- Living Room: Living Room - Remodeled, 9 ft+ Ceilings, Hardwood Floor, 13 x 12, Main
- Great Room: Great Room - Remodeled, Built-Ins, Wet Bar, Entertainment Center, Sliders, Hardwood Floor, 19 x 17, Lower
- Family Room: Family Room - 2 Story Window(s), 9 ft+ Ceilings, Cathedral Ceiling, Ceiling Fan, Fireplace, Hardwood Floor, 19 x 18, Main
- Eat In Kitchen: Eat-In Kitchen - Breakfast Bar, Granite Counters, Dining Area, Pantry, Hardwood, Main
- Dining Room: Dining Room - Remodeled, 9 ft+ Ceilings, Hardwood Floor, 13 x 11.5, Main
- Office: Office - Book Shelves, Built-Ins, Hardwood Floor, 10.1 x 10.8, Lower
- Game room: Yes
- Game Room: Rec/Play Room - Remodeled, Full Bath, Sliders, Hardwood Floor, 30 x 30, Lower
- Rec Room: Remodeled, Full Bath, Sliders, Hardwood Floor, 30 x 30, Lower
- Laundry: Main Level
Parking
- Garage: Yes
- Attached garage: Yes
- Garage Spaces: 2
- Parking: Attached Garage
Location
- County: New Haven
- Driving Directions: GPS
School Information
- Elementary School: Per Board of Ed
- High School: Per Board of Ed
Heating & Cooling
- Cooling Type: Ceiling Fans, Central Air
- Heating Type: Hot Water, Oil
- Heating Fuel: Oil
- Water Heater: Oil, Domestic
Utilities
- Sewer: Septic
- Water: Public Water Connected
Structural Information
- Architectural Style: Contemporary
- Construction Status: No/Resale
- Exterior Const.: Vinyl Siding
- Basement Desc.: Full, Heated, Storage, Interior Access, Partially Finished, Liveable Space, Full With Walk-Out
- Roof: Asphalt Shingle
- Attic: Yes
- Square Feet: 3,876
- Above Ground: 2,576 Sq. Ft.
- Below Ground: 1,300 Sq. Ft.
- Year Built: 2001
Lot Features
- Lot Size (Acres): 1.43
- Zoning: RES
- Lot Description: Fence - Partial, Professionally Landscaped
Financial Considerations
- Assessment Amount: $416,400
- Tax Year: July 2025-June 2026
Disclosures and Reports
- Property ID: 1304093
Get Pre-Approved Today
Schools
Schools serving 631 Avon Dr
School Districts:Orange School District, Regional High School District 05
| Name | Grades | Distance |
|---|---|---|
Race Brook School 107 Grannis Road, Orange, CT 06477 | 1-6 | 0.3 mi |
Mary L. Tracy School 650 Schoolhouse Lane, Orange, CT 06477 | PK-K | 1.7 mi |
Amity Middle School: Orange 100 Ohman Avenue, Orange, CT 06477 | 7-8 | 0.6 mi |
Amity Regional High School 25 Newton Road, Woodbridge, CT 06525 | 9-12 | 4.4 mi |
Disclaimer:
School attendance boundaries provided by ATTOM Data Solutions and are for reference only. Contact the school directly to verify enrollment eligibility.
Price & Sales History for 631 Avon Dr
Date
Details
Price
Change
Source
6/17/2026
Sold
$885,000
0.68%
MLS
4/15/2026
Listed
$879,000
—
MLS
Disclaimer: Historical sales information is derived from public records provided by the county offices. Information is not guaranteed and should be independently verified.
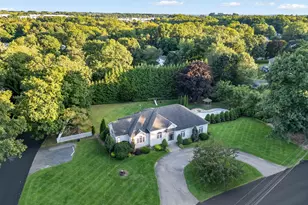
631 Avon Drive, Orange, CT 06477 (MLS# 24166249) is a Single Family property that was sold at $885,000 on June 17, 2026. This property was listed by Catherine Jia from our Trumbull Regional Sales Center Office.Want to learn more about 631 Avon Drive? Do you have questions about finding other Single Family real estate for sale in Orange? You can browse all Orange real estate or contact a Coldwell Banker agent to request more information.