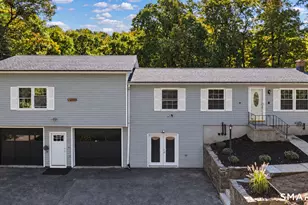
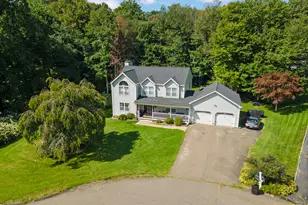
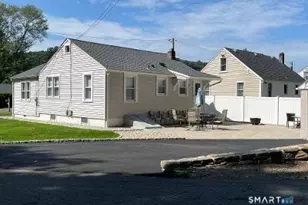
This is a carousel with tiles that activate property listing cards. Use the previous and next buttons to navigate.
1/1
$525,000
This is a carousel with tiles that activate property listing cards. Use the previous and next buttons to navigate.
1/1
Property Description
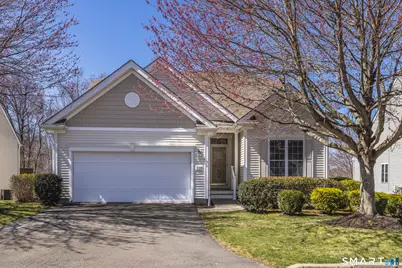
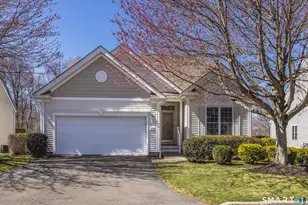
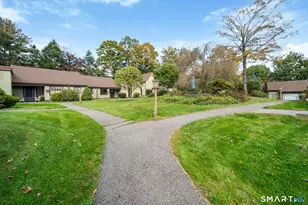
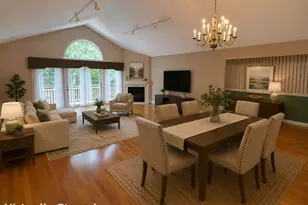
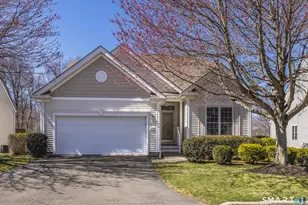
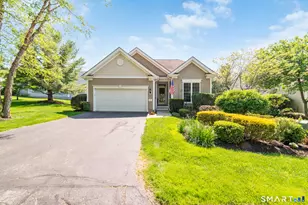
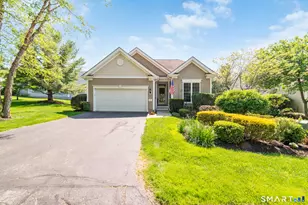
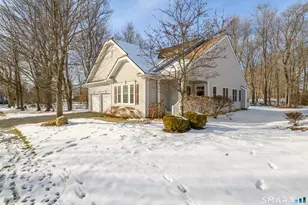
SELLER MOTIVATED!! Now is the time to take another look at this resort style community The Village at Oxford Greens. This detached ranch-style home offers a large primary suite with walk-in closet and full bath. There is an additional bedroom and a full bath, formal dining room and eat-in kitchen. The laundry room is conveniently located on the main floor as you enter from the two car garage. A flexible finished lower level is perfect for a family room, guest space, or home office. The home features spacious indoor and outdoor living areas and is ideally situated along the golf course for beautiful views and added privacy. Enjoy all the amenities this 55+ community has to offer, including an outdoor pool, tennis and bocce courts, scenic walking and biking trails, and a variety of clubs to join. Residents also have access to The Golf Club at Oxford Greens, featuring an 18-hole championship course, clubhouse, pro shop, cafe, and outdoor dining. The Greens are located near Oxford's Quarry Walk, offering boutique shopping, dining, and community events. A perfect blend of comfort, lifestyle, and convenience. The perfect blend of privacy in a single family home the amenities of a condominium complex.
Full Property Details
Full Property Details for 114 Country Club Dr #114
General
- Sold For: $525,000
- HOA FEE: $380/month
- Taxes: (July 2025-June 2026)
- Status: Closed
- Type: Condo
- Source: SMARTMLS
- MLS ID: 24165973
- Added to Site: 92 day(s) ago
Interior
- Number of Rooms: 6
- Appliances: Oven/Range, Microwave, Refrigerator, Dishwasher, Washer, Dryer
Rooms
Bathrooms
- Total Bathrooms: 2
- Full Bathrooms: 2
Bedrooms
- Total Bedrooms: 2
- Primary Suite: Ceiling Fan, Full Bath, Walk-In Closet, Wall/Wall Car, 13.2 x 15.4, Main
- Bedroom 1: Bedroom - Ceiling Fan, Wall/Wall Carpet, 11.11 x 12.2, Main
Other Rooms
- Living Room: Living Room - Hardwood Floor, 13.8 x 22.11, Main
- Family Room: Family Room - French Doors, Wall/Wall Carpet, 24.6 x 22.11, Lower
- Eat In Kitchen: Eat-In Kitchen - Breakfast Nook, Ceiling Fan, Corian Counters, French Doors, 18 x 14, Main
- Formal Dining Room: Formal Dining Room - Hardwood Floor, 13.7 x 10.1, Main
- Laundry: Main Level
Additional Information
- Shared Amenities: Club House, Golf Course, Health Club, Pool, Putting Green, Tennis Courts
- Pool: Yes
- Pool Description: In Ground Pool
Exterior
- Exterior Features: Deck, Gutters, Lighting
- Color: Yellow
Parking
- Garage: Yes
- Attached garage: Yes
- Garage Spaces: 2
- Total Spaces: 4
- Parking: Attached Garage, Paved, Driveway
Location
- County: New Haven
- Complex: Village at Oxford Green
- Driving Directions: Riggs Road to Country Club Road
School Information
- Elementary School: Per Board of Ed
- High School: Per Board of Ed
Community
- Association: Yes
- Home Owners Assn.: 1
- Assoc. Fees Include: Club House, Tennis, Grounds Maintenance, Trash Pickup, Snow Removal, Property Management
- Pets Allowed: Yes
- Pet Restrictions: 2 pets per household. Sub
Heating & Cooling
- Cooling Type: Central Air
- Heating Type: Hot Air, Natural Gas
- Heating Fuel: Natural Gas
- Water Heater: Natural Gas, Upright Tank
Utilities
- Sewer: Public Sewer Connected
- Water: Public Water Connected
Structural Information
- Architectural Style: Ranch
- Description/Design: Adult Community 55
- Model: Franklin
- Construction Status: No/Resale
- Exterior Const.: Vinyl Siding
- Basement Desc.: Full, Partially Finished, Full With Walk-Out
- Attic: Yes
- Disability Access: Bath Grab Bars
- Unit on End: Yes
- Square Feet: 2,133
- Above Ground: 1,590 Sq. Ft.
- Below Ground: 543 Sq. Ft.
- Year Built: 2004
Lot Features
- Zoning: RGCD
- Lot Description: Lightly Wooded, Level Lot, Golf Course View
Financial Considerations
- Association Fee: $380
- Assoc Fee Freq.: Monthly
- Assessment Amount: $355,320
- Tax Year: July 2025-June 2026
Disclosures and Reports
- Exclusions: See inclusion/exclusion sheet.
- Property ID: 2469419
Listed by BHGRE Gaetano Marra Homes, Angela Casablanca
Sold by Century 21 AllPoints Realty, Mimi Perrotti

Get Pre-Approved Today
Schools
Schools serving 114 Country Club Dr #114
School District:Oxford School District
| Name | Grades | Distance |
|---|---|---|
Quaker Farms School 30 Great Oak Road, Oxford, CT 06478 | PK-2 | 2.9 mi |
Great Oak Elementary School 50 Great Oak Road, Oxford, CT 06478 | 3-5 | 3.1 mi |
Oxford Middle School 40 Great Oak Road, Oxford, CT 06478 | 6-8 | 3 mi |
Oxford High School 61 Quaker Farms Road, Oxford, CT 06478 | 9-12 | 5.5 mi |
Disclaimer:
School attendance boundaries provided by ATTOM Data Solutions and are for reference only. Contact the school directly to verify enrollment eligibility.
Price & Sales History for 114 Country Club Dr #114
Date
Details
Price
Change
Source
7/06/2026
Sold
$525,000
-4.55%
MLS
5/07/2026
Price Reduced
$550,000
-4.35%
MLS
4/09/2026
Listed
$575,000
—
MLS
Disclaimer: Historical sales information is derived from public records provided by the county offices. Information is not guaranteed and should be independently verified.
114 Country Club Drive #114, Oxford, CT 06478 (MLS# 24165973) is a Condo property that was sold at $525,000 on July 06, 2026. Want to learn more about 114 Country Club Drive #114? Do you have questions about finding other Condo real estate for sale in Oxford? You can browse all Oxford real estate or contact a Coldwell Banker agent to request more information.