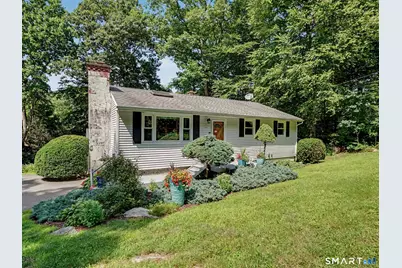
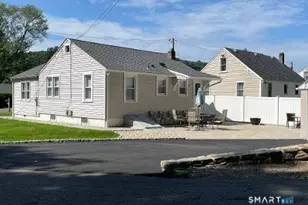
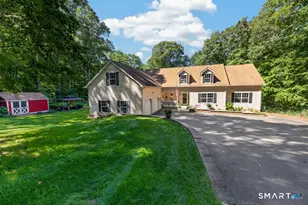
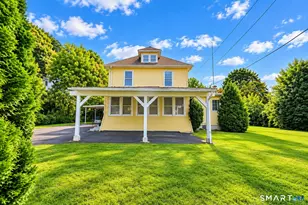
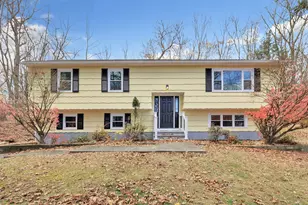
This is a carousel with tiles that activate property listing cards. Use the previous and next buttons to navigate.
1/40
$549,900 Just Listed
This is a carousel with tiles that activate property listing cards. Use the previous and next buttons to navigate.
1/40
Property Description
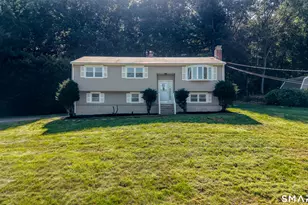
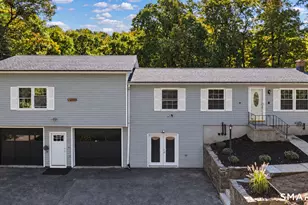
The wet bar in the family room is so handy when entertaining outside and in the walk-out family room overlooking the spring-fed private lake. Perfect for sunbathing, dining, relaxing. Upper deck with hot tub. New stainless kitchen appliances are amazing. Fridge with beverage center, induction range with convection/air-fryer. Kitchen redesigned with an abundance of custom organizers, ceiling height cabinets store everything you need. Kitchen windows with amazing lake views year round. Almost all windows are new triple-panes and new attic insulation keeps heating/cooling costs low. The new Anderson sliders and basement door have convenient blinds between the panes. The private and peaceful lakefront deck offers amazing views, beachfront access (1 of 2 beaches), 2 kayaks. Great for entertaining. The large bedroom wardrobes have tons of room for clothes and linens. Updated bath with walk-in shower, smart toilet and new flooring. Multiple decks overlook the lake and a yard that has different blooming plants most of the year. While peaceful and quiet, this home is only 1 mile away from all conveniences: grocery, liquor, hardware, multiple eat-in and take-out restaurants, walk-in clinic, liquor, ice cream, hair/nail/barber salons, etc. House is currently being used as a 2-bedroom and laundry room has been added to half bath location in the lower level. Total SQFT to include finished lower level is 1540.
Full Property Details
Full Property Details for 144 Park Rd
General
- Price: $549,900
- HOA FEE: $21/month
- HOA FEE FREQ.: Annually
- Taxes: (July 2025-June 2026)
- Status: Active
- Type: Single Family
- Source: SMARTMLS
- MLS ID: 24190189
- Updated: 7/31/2026
- Added to Site: 2 day(s) ago
Interior
- Number of Rooms: 7
- Interior Features: Cable - Available, Open Floor Plan
- Fireplace: Yes
- Number of Fireplaces: 1
- Appliances: Oven/Range, Microwave, Refrigerator, Dishwasher, Washer, Electric Dryer
Rooms
Bathrooms
- Total Bathrooms: 2
- Full Bathrooms: 1
- Half Bathrooms: 1
- Full Bath: 10 x 7, Main
- Partial Bath: Laundry Hookup, 8 x 6, Lower
Bedrooms
- Total Bedrooms: 3
- Primary Bedroom: Primary Bedroom - Built-Ins, 19 x 12, Main
- Bedroom 1: Bedroom, Main
- Bedroom 2: Bedroom - Built-Ins, 13 x 10, Main
Other Rooms
- Living Room: Living Room - Fireplace, 20 x 15, Main
- Family Room: Family Room - Patio/Terrace, Sliders, 24 x 18, Lower
- Kitchen: Kitchen - Balcony/Deck, Dining Area, Sliders, Vinyl Floor, 19 x 10, Main
- Laundry: Lower Level
Exterior
- Exterior Features: Shed, Porch, Deck, Gutters, Covered Deck, Stone Wall, Patio
Parking
- Total Spaces: 4
- Parking: Paved, Driveway
Location
- County: New Haven
- Driving Directions: Park Rd to Rose Ln Driveway is on Rose Ln
School Information
- Elementary School: Per Board of Ed
- High School: Per Board of Ed
Community
- Association: Yes
- Home Owners Assn.: 1
- Assoc. Fees Include: Lake/Beach Access
Heating & Cooling
- Cooling Type: Ceiling Fans, Central Air
- Heating Type: Hot Air, Oil
- Heating Fuel: Oil
- Water Heater: Oil, 40 Gallon Tank
Utilities
- Sewer: Septic
- Water: Private Well
Structural Information
- Architectural Style: Contemporary, Ranch
- Construction Status: No/Resale
- Exterior Const.: Vinyl Siding
- Basement Desc.: Full, Full With Walk-Out
- Roof: Asphalt Shingle
- Attic: Yes
- Square Feet: 1,544
- Above Ground: 1,040 Sq. Ft.
- Below Ground: 504 Sq. Ft.
- Year Built: 1966
Lot Features
- Lot Size (Acres): 0.31
- Driveway/Sidewalk: Paved
- Zoning: RESA
- Lot Description: Lightly Wooded, Water View
Water Features
- Water Front: Yes
- Water View: Yes
- Water Front Desc.: Lake, Dock or Mooring, Beach Rights, Association Required, View, Access
Financial Considerations
- Association Fee: $250
- Assoc Fee Freq.: Annually
- Assessment Amount: $190,190
- Tax Year: July 2025-June 2026
Disclosures and Reports
- Property ID: 1306928
Listed by William Raveis Real Estate, Pat Blanko
Get Pre-Approved Today
Schools
Schools serving 144 Park Rd
School District:Oxford School District
| Name | Grades | Distance |
|---|---|---|
Great Oak Elementary School 50 Great Oak Road, Oxford, CT 06478 | 3-5 | 1.5 mi |
Quaker Farms School 30 Great Oak Road, Oxford, CT 06478 | PK-2 | 1.7 mi |
Oxford Middle School 40 Great Oak Road, Oxford, CT 06478 | 6-8 | 1.6 mi |
Oxford High School 61 Quaker Farms Road, Oxford, CT 06478 | 9-12 | 2.5 mi |
Disclaimer:
School attendance boundaries provided by ATTOM Data Solutions and are for reference only. Contact the school directly to verify enrollment eligibility.
Price & Sales History for 144 Park Rd
Date
Details
Price
Change
Source
7/29/2026
Listed
$549,900
—
MLS
Disclaimer: Historical sales information is derived from public records provided by the county offices. Information is not guaranteed and should be independently verified.
Tax History
Tax History for 144 Park Rd
Year
Property Taxes
Change
Tax Assessment
Change
2025
$3,806
1%
$190,190
31%
2023
$3,750
5%
$145,300
—
2023
$3,561
1%
$145,300
—
2022
$3,540
27%
$145,300
—
2021
$2,790
-19%
$145,300
1%
2020
$3,433
—
$144,000
—
2019
$3,433
3%
$144,000
—
2018
$3,319
4%
$144,000
—
2017
$3,198
-8%
$144,000
—
2016
$3,486
-3%
$144,000
—
2015
$3,577
—
$143,300
—
2014
$3,564
—
$143,300
—
2011
$3,547
—
$143,300
—
Disclaimer: Historical tax information is derived from public records provided by the county offices. Information is not guaranteed and should be independently verified.
Estimate the Cost
Estimate the Cost for 144 Park Rd
144 Park Road, Oxford, CT 06478 (MLS# 24190189) is a Single Family property with 3 bedrooms, 1 full bathroom and 1 partial bathroom. 144 Park Road is currently listed for $549,900 and was received on July 29, 2026. Want to learn more about 144 Park Road? Do you have questions about finding other Single Family real estate for sale in Oxford? You can browse all Oxford real estate or contact a Coldwell Banker agent to request more information.