This is a carousel with tiles that activate property listing cards. Use the previous and next buttons to navigate.
1/1
$727,500
This is a carousel with tiles that activate property listing cards. Use the previous and next buttons to navigate.
1/1
Property Description
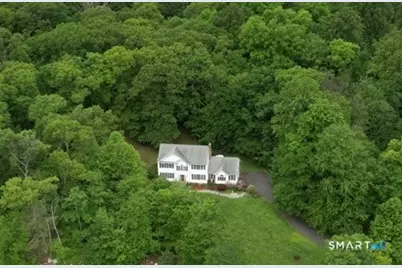
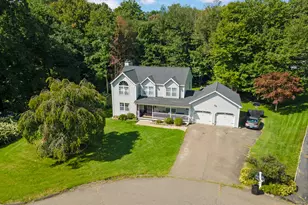
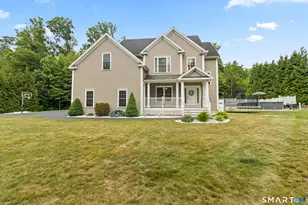
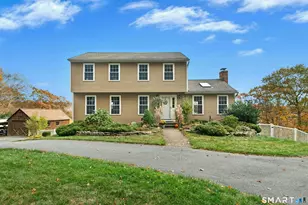
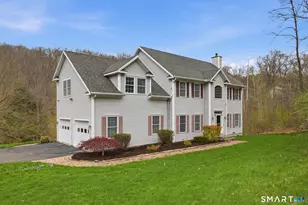
Welcome to your private retreat in the heart of Oxford. This beautifully appointed 4 bedroom, 3.1 bath Colonial set on a serene, level lot in a sought-after, quiet subdivision, surrounded by similar style homes. Step inside to gleaming hardwood floors which flow throughout the main level, leading you into a formal dinning room with crown moulding, a den or playroom, and a stunning living room anchored by a floor to ceiling brick fireplace and soaring vaulted ceilings. Sliders open to a spacious deck, where you'll enjoy peaceful views of the lush, private yard, a true outdoor oasis complete with manicured gardens. The kitchen features a newer backsplash and seamlessly connects to a convenient laundry room, keeping everyday living effortlessly organized. Upstairs, the primary suite is a sanctuary unto itself, boasting a recently renovated en-suite bath, a dedicated home office tucked away for privacy or an additional closet, and a generous walk-in closet. Downstairs, the finished walk-out basement with a full bath offers endless versatility, ideal as an in-law suite, guest quarters, or recreation space. Additional highlights include central air conditioning and an attached 2 car garage, rounding out everything you need for comfortable, move-in ready living. Outside, your fully private, tree-surrounded yard is the perfect backdrop for entertaining, gardening, or simply unwinding in your own secluded paradise all just minutes from Jackson Cove, Quarry Walk, and Southford Falls
Full Property Details
Full Property Details for 15 Sarah Dr
General
- Sold For: $727,500
- Taxes: (July 2025-June 2026)
- Status: Closed
- Type: Single Family
- Source: SMARTMLS
- MLS ID: 24178281
- Added to Site: 47 day(s) ago
Interior
- Number of Rooms: 8
- Fireplace: Yes
- Number of Fireplaces: 1
- Appliances: Electric Range, Convection Oven, Microwave, Refrigerator, Dishwasher, Washer, Electric Dryer
Rooms
Bathrooms
- Total Bathrooms: 4
- Full Bathrooms: 3
- Half Bathrooms: 1
Bedrooms
- Total Bedrooms: 4
- Primary Suite: Remodeled, Ceiling Fan, Stall Shower, Tub w/Shower, Wa, 16.5 x 12.7, Upper
- Bedroom 1: Bedroom - Wall/Wall Carpet, 11.13 x 10.4, Upper
- Bedroom 2: Bedroom - Wall/Wall Carpet, 12.3 x 10.4, Upper
- Bedroom 3: Bedroom - Wall/Wall Carpet, 13.4 x 10.4, Upper
Other Rooms
- Living Room: Living Room - Vaulted Ceiling, Balcony/Deck, Ceiling Fan, Fireplace, Sliders, Hardwood Floor, 25.3 x 23.6, Main
- Eat In Kitchen: Eat-In Kitchen - Balcony/Deck, Granite Counters, Eating Space, Island, Pantry, H, 24.2 x 12, Main
- Dining Room: Dining Room - Hardwood Floor, 14.2 x 14, Main
- Den: Den - Hardwood Floor, 14.3 x 13.5, Main
- Game room: Yes
- Game Room: Rec/Play Room, 19.2 x 11, Lower
- Rec Room: 19.2 x 11, Lower
- Laundry: Main Level
Exterior
- Exterior Features: Deck, Gutters, Lighting
- Color: White
Parking
- Garage: Yes
- Garage Spaces: 2
- Parking: Under House Garage
Location
- County: New Haven
- Neighborhood: Quaker Farms
- Driving Directions: Pisgah to Sarah
School Information
- Elementary School: Quaker Farms School
- Middle School: Oxford Middle School
- Intermediate School: Per Board of Ed
- High School: Oxford High School
Community
- Community Name: Quaker Farms
Heating & Cooling
- Cooling Type: Central Air
- Heating Type: Hot Air, Oil
- Heating Fuel: Oil
- Water Heater: Electric, Upright Tank
Utilities
- Sewer: Septic
- Water: Private Well
Structural Information
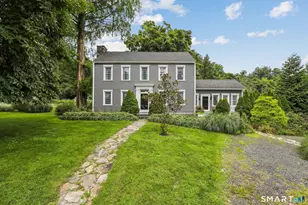
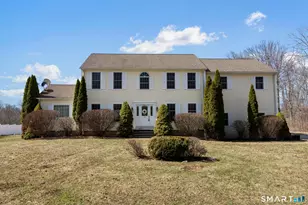
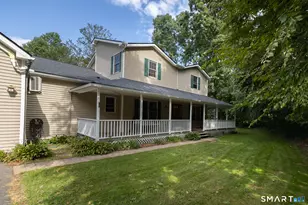
- Architectural Style: Colonial
- Construction Status: No/Resale
- Exterior Const.: Vinyl Siding
- Basement Desc.: Full, Heated, Garage Access, Cooled, Partially Finished, Concrete Floor, Full With Walk-Out
- Roof: Asphalt Shingle
- Attic: Yes
- Square Feet: 2,800
- Above Ground: 2,800 Sq. Ft.
- Year Built: 1999
Lot Features
- Lot Size (Acres): 3.94
- Zoning: RESA
- Lot Description: Secluded, Interior Lot, In Subdivision, Lightly Wooded, Level Lot, On Cul-De-Sac
Green Features
- Energy Features: Programmable Thermostat, Thermopane Windows
Financial Considerations
- Assessment Amount: $402,360
- Tax Year: July 2025-June 2026
Disclosures and Reports
- Property ID: 1310543
Listed by BHGRE Gaetano Marra Homes, Christina Zainc
Sold by Real Broker CT, LLC, Currantly Home, Chelsea Curran

Get Pre-Approved Today
Schools
Schools serving 15 Sarah Dr
School District:Oxford School District
| Name | Grades | Distance |
|---|---|---|
Quaker Farms School 30 Great Oak Road, Oxford, CT 06478 | PK-2 | 1.4 mi |
Great Oak Elementary School 50 Great Oak Road, Oxford, CT 06478 | 3-5 | 1.6 mi |
Oxford Middle School 40 Great Oak Road, Oxford, CT 06478 | 6-8 | 1.5 mi |
Oxford High School 61 Quaker Farms Road, Oxford, CT 06478 | 9-12 | 3.4 mi |
Disclaimer:
School attendance boundaries provided by ATTOM Data Solutions and are for reference only. Contact the school directly to verify enrollment eligibility.
Price & Sales History for 15 Sarah Dr
Date
Details
Price
Change
Source
7/09/2026
Sold
$727,500
4.08%
MLS
5/29/2026
Listed
$699,000
—
MLS
Disclaimer: Historical sales information is derived from public records provided by the county offices. Information is not guaranteed and should be independently verified.
15 Sarah Drive, Oxford, CT 06478 (MLS# 24178281) is a Single Family property that was sold at $727,500 on July 09, 2026. Want to learn more about 15 Sarah Drive? Do you have questions about finding other Single Family real estate for sale in Oxford? You can browse all Oxford real estate or contact a Coldwell Banker agent to request more information.