This is a carousel with tiles that activate property listing cards. Use the previous and next buttons to navigate.
1/1
$900,000
This is a carousel with tiles that activate property listing cards. Use the previous and next buttons to navigate.
1/1
Property Description
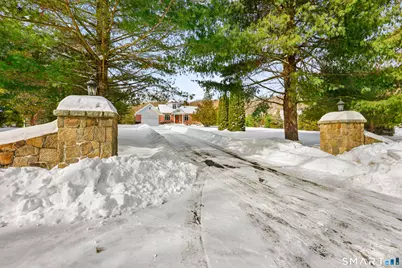
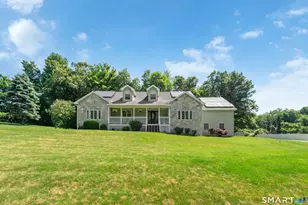
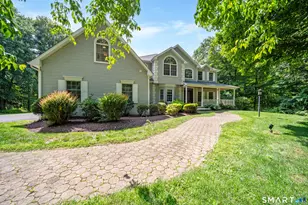
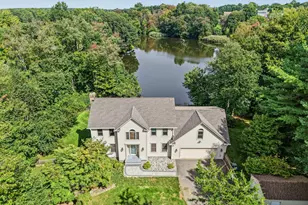
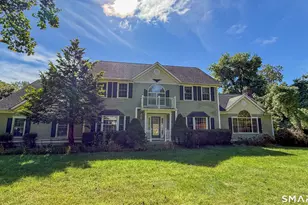
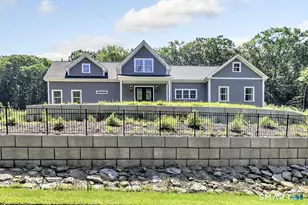
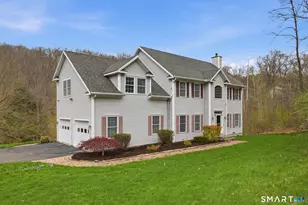
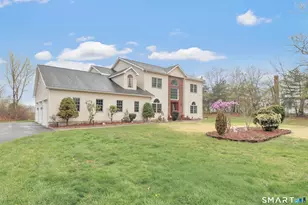
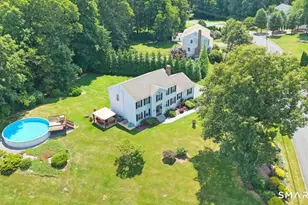
Stately and impressive home featuring a dramatic stone pillar entrance, ideally located directly across from Lake Zoar with deeded private dock access. beautiful, level and private lot, this home offers exceptional outdoor living with stone walkways surrounding the property, a deck with lower patio, and serene garden views. 3-car tandem garage plus additional side parking provides ample space for vehicles and guests. grand entrance opens to a vaulted ceiling and open floor plan with gleaming hardwood floors throughout. The main level features three bedrooms, including a primary suite with full bath, as well as a main-level laundry with half bath and an additional full bath. The second floor offers a spacious bonus suite/family room with walk-in closet and full bath, while the third floor provides an optional bedroom or flex space with beautiful garden views. expansive 2,400 sq ft lower level boasts a fireplace, excellent natural light, and walkout access to the patio. Plumbing is already in place for a kitchen and multiple bathrooms, making this space ideal for an in-law suite or extended living potential. Private setting with a convenient location and easy access for commuting throughout Fairfield County Offering more than 5,000 Sq Ft if lower level is finished!!
Full Property Details
Full Property Details for 159 Freeman Rd
General
- Sold For: $900,000
- Taxes: (July 2025-June 2026)
- Status: Closed
- Type: Single Family
- Source: SMARTMLS
- MLS ID: 24151087
- Added to Site: 115 day(s) ago
Interior
- Number of Rooms: 9
- Rooms/Areas: Laundry Room
- Interior Features: Auto Garage Door Opener, Cable - Available, Open Floor Plan
- Fireplace: Yes
- Number of Fireplaces: 2
- Appliances: Refrigerator, Dishwasher, Microwave, Oven/Range
Rooms
Bathrooms
- Total Bathrooms: 4
- Full Bathrooms: 3
- Half Bathrooms: 1
- Full Bath: 7 x 6, Upper
- Partial Bath: Laundry Hookup, Main
Bedrooms
- Total Bedrooms: 4
- Primary Suite: Full Bath, Walk-In Closet, Hardwood Floor, 18 x 15, Main
- Bedroom 1: Bedroom - Ceiling Fan, Hardwood Floor, 15 x 13, Main
- Bedroom 2: Bedroom - Ceiling Fan, Hardwood Floor, 18 x 12, Main
- Bedroom 3: Bedroom - Hardwood Floor, On 3rd Floor, 14 x 14, Other
Other Rooms
- Great Room: Great Room - Fireplace, Hardwood Floor, 22 x 18, Main
- Family Room: Family Room - Walk-In Closet, Hardwood Floor, 15 x 13, Upper
- Kitchen: Kitchen - Breakfast Bar, Granite Counters, Eating Space, Island, Hardwood Floor, 19 x 15, Main
- Dining Room: Dining Room - Beams, Hardwood Floor, 19 x 19, Main
- Laundry: Main Level
Exterior
- Exterior Features: Sidewalk, Awnings, Porch, Deck, Garden Area, Patio
Parking
- Garage: Yes
- Attached garage: Yes
- Garage Spaces: 3
- Total Spaces: 12
- Parking: Tandem, Attached Garage, Off Street Parking
Location
- County: New Haven
- Driving Directions: Freeman Rd GPS Friendly
School Information
- Elementary School: Per Board of Ed
- High School: Per Board of Ed
Heating & Cooling
- Cooling Type: Ceiling Fans, Central Air
- Heating Type: Hot Water, Oil
- Heating Fuel: Oil
- Water Heater: Oil, 40 Gallon Tank
Utilities
- Sewer: Septic
- Water: Private Well
Structural Information
- Architectural Style: Colonial, Contemporary
- Construction Status: No/Resale
- Exterior Const.: Vinyl Siding, Brick
- Basement Desc.: Full, Interior Access, Walk-out, Concrete Floor, Full With Walk-Out
- Roof: Asphalt Shingle
- Attic: Yes
- Square Feet: 3,413
- Above Ground: 3,413 Sq. Ft.
- Year Built: 1999
Lot Features
- Lot Size (Acres): 1.5
- Zoning: RESA
- Lot Description: Lightly Wooded, Level Lot
Water Features
- Water Front: Yes
- Water View: Yes
- Water Front Desc.: Lake, Walk to Water, Access
Green Features
- Energy Features: Thermopane Windows
Financial Considerations
- Assessment Amount: $541,590
- Tax Year: July 2025-June 2026
Disclosures and Reports
- Property ID: 1307215
Listed by William Raveis Real Estate, Pat Blanko
Sold by Huntsman,Meade & Partners Comp, David Gallitto

Get Pre-Approved Today
Schools
Schools serving 159 Freeman Rd
School District:Oxford School District
| Name | Grades | Distance |
|---|---|---|
Great Oak Elementary School 50 Great Oak Road, Oxford, CT 06478 | 3-5 | 2.8 mi |
Quaker Farms School 30 Great Oak Road, Oxford, CT 06478 | PK-2 | 2.9 mi |
Oxford Middle School 40 Great Oak Road, Oxford, CT 06478 | 6-8 | 2.9 mi |
Oxford High School 61 Quaker Farms Road, Oxford, CT 06478 | 9-12 | 2.1 mi |
Disclaimer:
School attendance boundaries provided by ATTOM Data Solutions and are for reference only. Contact the school directly to verify enrollment eligibility.
Price & Sales History for 159 Freeman Rd
Date
Details
Price
Change
Source
4/24/2026
Sold
$900,000
0.01%
MLS
2/05/2026
Listed
$899,900
—
MLS
Disclaimer: Historical sales information is derived from public records provided by the county offices. Information is not guaranteed and should be independently verified.
159 Freeman Road, Oxford, CT 06478 (MLS# 24151087) is a Single Family property that was sold at $900,000 on April 24, 2026. Want to learn more about 159 Freeman Road? Do you have questions about finding other Single Family real estate for sale in Oxford? You can browse all Oxford real estate or contact a Coldwell Banker agent to request more information.