This is a carousel with tiles that activate property listing cards. Use the previous and next buttons to navigate.
1/4
$469,900 Coming Soon
This is a carousel with tiles that activate property listing cards. Use the previous and next buttons to navigate.
1/4
Property Description
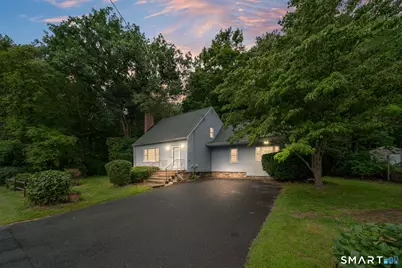
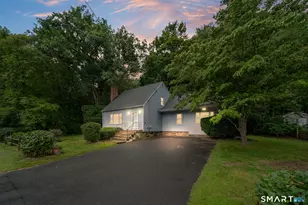
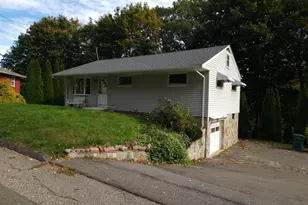
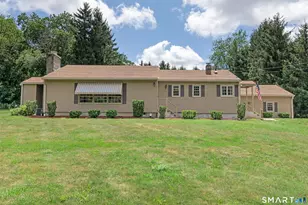
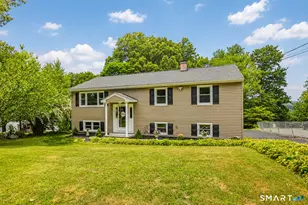
*PROFESSIONAL PHOTOS COMING 7/29* Welcome to 3 Dorman Road, a well-loved cape-style home that has been thoughtfully prepared for its next owner! As you step inside, you'll be greeted by a spacious, freshly painted living room featuring stunning, recently stained hardwood floors that gleam in the natural light pouring through the picture windows. The inviting fireplace is perfect for cozy evenings. Next, you'll find a convenient half bath and a versatile office space that can double as a fourth-bedroom or a study. The sizable kitchen awaits your personal touch, while the dining area is perfect for hosting memorable gatherings and seamlessly flows into a charmingly inviting den with a second fireplace. Upstairs, the home boasts a full bath, two newly painted bedrooms. The expansive primary bedroom offers several quaint built-in cabinets that seamlessly blend functionality with charm. Outside, unwind on warm summer nights in the newly screened porch, complete with a charming chair swing. The vast, wooded backyard is a tranquil oasis, perfect for nature lovers and those who enjoy fishing in the nearby trout-stocked stream. Notably, the home features a BRAND-NEW ROOF (May 2026), and a new Bilco door (April, 2026).
Full Property Details
Full Property Details for 3 Dorman Rd
General
- Price: $469,900
- Taxes: (July 2025-June 2026)
- Status: Coming Soon
- Type: Single Family
- Source: SMARTMLS
- MLS ID: 24185887
- Updated: Today (7/24/2026)
- Added to Site: Today
- Expected Market Date: 7/29/2026
Interior
- Number of Rooms: 8
- Fireplace: Yes
- Number of Fireplaces: 2
- Appliances: Oven/Range, Refrigerator, Dishwasher
Rooms
Bathrooms
- Total Bathrooms: 2
- Full Bathrooms: 1
- Half Bathrooms: 1
Bedrooms
- Total Bedrooms: 3
- Primary Bedroom: Primary Bedroom - Ceiling Fan, Upper
- Bedroom 1: Bedroom, Upper
- Bedroom 2: Bedroom, Upper
Other Rooms
- Living Room: Living Room - Fireplace, Main
- Family Room: Family Room - Fireplace, Main
- Dining Room: Dining Room - Ceiling Fan, Main
- Den: Den - Ceiling Fan, Main
Location
- County: New Haven
- Driving Directions: GPS friendly.
School Information
- Elementary School: Per Board of Ed
- High School: Per Board of Ed
Heating & Cooling
- Cooling Type: Ceiling Fans, Central Air
- Heating Type: Hot Air, Natural Gas
- Heating Fuel: Natural Gas
- Water Heater: Domestic
Utilities
- Sewer: Septic
- Water: Private Well
Structural Information
- Architectural Style: Cape Cod
- Construction Status: No/Resale
- Exterior Const.: Vinyl Siding
- Basement Desc.: Full, Unfinished, Hatchway Access, Interior Access, Concrete Floor
- Roof: Asphalt Shingle
- Attic: Yes
- Square Feet: 1,900
- Above Ground: 1,900 Sq. Ft.
- Year Built: 1954
Lot Features
- Lot Size (Acres): 0.72
- Zoning: RESA
- Lot Description: Lightly Wooded
Financial Considerations
- Assessment Amount: $232,890
- Tax Year: July 2025-June 2026
Disclosures and Reports
- Property ID: 1309337
Listed by Realty ONE Group Connect, Seth Nelsen
Get Pre-Approved Today
Price & Sales History for 3 Dorman Rd
Date
Details
Price
Change
Source
7/24/2026
Listed
$469,900
—
MLS
Disclaimer: Historical sales information is derived from public records provided by the county offices. Information is not guaranteed and should be independently verified.
Estimate the Cost
Estimate the Cost for 3 Dorman Rd
3 Dorman Road, Oxford, CT 06478 (MLS# 24185887) is a Single Family property with 3 bedrooms, 1 full bathroom and 1 partial bathroom. 3 Dorman Road is currently listed for $469,900 and was received on July 24, 2026. Want to learn more about 3 Dorman Road? Do you have questions about finding other Single Family real estate for sale in Oxford? You can browse all Oxford real estate or contact a Coldwell Banker agent to request more information.