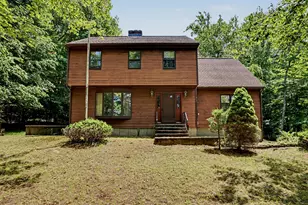
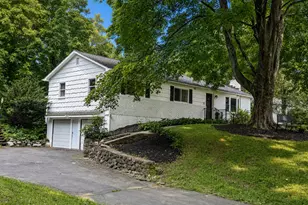
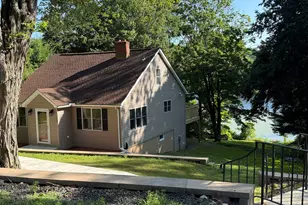
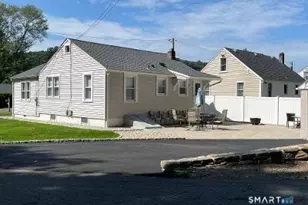
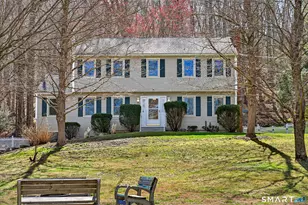
This is a carousel with tiles that activate property listing cards. Use the previous and next buttons to navigate.
1/40
$549,900 Just Listed
This is a carousel with tiles that activate property listing cards. Use the previous and next buttons to navigate.
1/40
Property Description
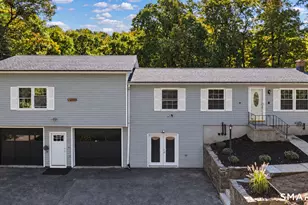
Welcome to this beautifully expanded Raised Ranch, perfectly situated in one of the area's most sought-after neighborhoods! Offering the ideal combination of space, comfort, and thoughtful updates, this exceptional home is truly move-in ready. The open-concept main level is designed for today's lifestyle, featuring a spacious living room that flows seamlessly into the dining area and beautifully appointed kitchen. The kitchen boasts quartz countertops, stainless steel appliances, and ample cabinetry, while the dining area opens through a sliding glass door to a Trex deck-perfect for entertaining or relaxing while overlooking the stunning backyard. The main level offers three generously sized bedrooms and one full bathroom. Downstairs, the finished lower level provides even more living space with a fireplace with a woodstove insert, a second full bathroom, a walk-out slider to the patio, a large laundry room with pantry storage, and a heated workshop with its own private entrance-ideal for hobbyists, a home business, or additional storage. This home has been meticulously maintained and extensively updated with a new water storage tank, 200-amp electrical service, custom closet organizers, UV water filtration system, and newer windows, offering peace of mind for years to come.
Full Property Details
Full Property Details for 36 Oakwood Dr
General
- Price: $549,900
- Taxes: (July 2025-June 2026)
- Status: Active
- Type: Single Family
- Source: SMARTMLS
- MLS ID: 24188496
- Updated: 7/8/2026
- Added to Site: 1 day(s) ago
Interior
- Number of Rooms: 6
- Fireplace: Yes
- Number of Fireplaces: 1
- Appliances: Oven/Range, Range Hood, Refrigerator, Dishwasher, Washer, Dryer
Rooms
Bathrooms
- Total Bathrooms: 2
- Full Bathrooms: 2
Bedrooms
- Total Bedrooms: 3
- Primary Bedroom: Primary Bedroom - Hardwood Floor, 16.5 x 11.8, Main
- Bedroom 1: Bedroom - Hardwood Floor, 10 x 10, Main
- Bedroom 2: Bedroom - Hardwood Floor, 10.2 x 13.5, Main
Other Rooms
- Living Room: Living Room - Ceiling Fan, Hardwood Floor, 17.5 x 13.5, Main
- Family Room: Family Room - Fireplace, Tile Floor, 16.5 x 20.5, Lower
- Kitchen: Kitchen - Breakfast Bar, Quartz Counters, Tile Floor, 11.2 x 11.8, Main
- Dining Room: Dining Room - Sliders, Hardwood Floor, 9.2 x 12, Main
- Laundry: Lower Level
- Other Room 1: Other, 11.3 x 20.1, Lower
Additional Information
- Pool: Yes
- Pool Description: Above Ground Pool
Parking
- Garage: Yes
- Garage Spaces: 2
- Parking: Detached Garage
Location
- County: New Haven
- Driving Directions: GPS FRIENDLY
School Information
- Elementary School: Per Board of Ed
- High School: Per Board of Ed
Heating & Cooling
- Cooling Type: Wall Unit, Window Unit
- Heating Type: Hot Water, Natural Gas
- Heating Fuel: Natural Gas
- Water Heater: Natural Gas, Domestic
Utilities
- Sewer: Septic
- Water: Private Well
Structural Information
- Architectural Style: Raised Ranch
- Construction Status: No/Resale
- Exterior Const.: Vinyl Siding
- Basement Desc.: None
- Roof: Asphalt Shingle
- Attic: Yes
- Square Feet: 2,368
- Above Ground: 2,368 Sq. Ft.
- Year Built: 1972
Lot Features
- Lot Size (Acres): 1
- Zoning: RESA
- Lot Description: Level Lot
Financial Considerations
- Assessment Amount: $268,170
- Tax Year: July 2025-June 2026
Disclosures and Reports
- Property ID: 1308767
Listed by Realty ONE Group Connect, Susan Hotchkiss
Get Pre-Approved Today
Schools
Schools serving 36 Oakwood Dr
School District:Oxford School District
| Name | Grades | Distance |
|---|---|---|
Quaker Farms School 30 Great Oak Road, Oxford, CT 06478 | PK-2 | 2.1 mi |
Great Oak Elementary School 50 Great Oak Road, Oxford, CT 06478 | 3-5 | 2.2 mi |
Oxford Middle School 40 Great Oak Road, Oxford, CT 06478 | 6-8 | 2.1 mi |
Oxford High School 61 Quaker Farms Road, Oxford, CT 06478 | 9-12 | 4.2 mi |
Disclaimer:
School attendance boundaries provided by ATTOM Data Solutions and are for reference only. Contact the school directly to verify enrollment eligibility.
Price & Sales History for 36 Oakwood Dr
Date
Details
Price
Change
Source
7/08/2026
Listed
$549,900
—
MLS
Disclaimer: Historical sales information is derived from public records provided by the county offices. Information is not guaranteed and should be independently verified.
Tax History
Tax History for 36 Oakwood Dr
Year
Property Taxes
Change
Tax Assessment
Change
2025
$5,366
6%
$268,170
36%
2023
$5,079
5%
$196,800
—
2023
$4,824
1%
$196,800
—
2022
$4,794
—
$196,800
—
2021
$4,794
14%
$196,800
11%
2020
$4,215
—
$176,800
—
2019
$4,215
3%
$176,800
—
2018
$4,075
4%
$176,800
—
2017
$3,927
-8%
$176,800
—
2016
$4,280
-1%
$176,800
2%
2015
$4,318
—
$173,000
—
2014
$4,303
—
$173,000
—
2011
$4,282
—
$173,000
—
Disclaimer: Historical tax information is derived from public records provided by the county offices. Information is not guaranteed and should be independently verified.
Estimate the Cost
Estimate the Cost for 36 Oakwood Dr
36 Oakwood Drive, Oxford, CT 06478 (MLS# 24188496) is a Single Family property with 3 bedrooms and 2 full bathrooms. 36 Oakwood Drive is currently listed for $549,900 and was received on July 08, 2026. Want to learn more about 36 Oakwood Drive? Do you have questions about finding other Single Family real estate for sale in Oxford? You can browse all Oxford real estate or contact a Coldwell Banker agent to request more information.