This is a carousel with tiles that activate property listing cards. Use the previous and next buttons to navigate.
1/1
$460,000
This is a carousel with tiles that activate property listing cards. Use the previous and next buttons to navigate.
1/1
Property Description
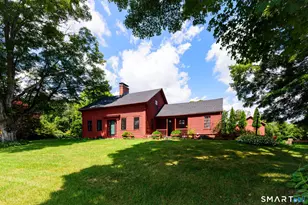
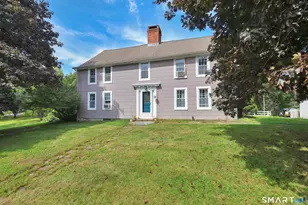
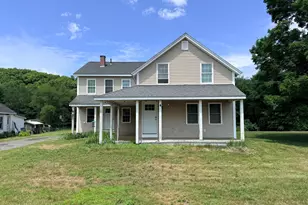
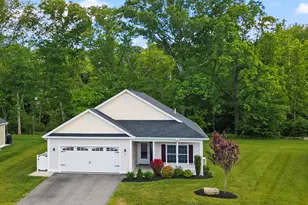
Highest and best due 8/11/26 @ NOON. Your peaceful retreat awaits on 3.08 private, wooded acres. From the inviting Farmer's porch to the fire pit beneath the trees, this home is made for slow mornings and quiet, beautiful evenings. Step inside to hardwood floors, rich wood trim & a spacious living room centered around a wood-burning fireplace with brick surround, stone hearth, detailed mantel, wall sconces & arched windows. The large dining area flows into an open kitchen w/ extensive cabinetry, abundant counters, double wall ovens, gas cooking w/ grill top & venting, breakfast-bar seating, pantry storage & pretty doors opening to the stamped-concrete patio. A convenient first-floor full bath & oversized two-car garage w/ soaring ceilings, shelving, TV & workbench add versatility. Upstairs, the Primary suite offers a massive walk-in closet w/ wall safe & an ensuite bath w/ jetted tub & linen closet. Two additional bedrooms overlook the wooded backyard. A huge unfinished attic offers additional future possibilities for building out! The clean & bright basement includes laundry, a raised dryer for easier access, utility sink, extensive shelving, workbench & a huge flex room w/ wall-mounted TV & bulkhead. A large shed, open lawn, stamped patio & fire-pit complete the outdoor setting. Low monthly solar costs keep electricity expenses very low (low to no electric bills). Close to I-395, shopping, schools, health care, recreation & commuter routes to RI and MA.
Full Property Details
Full Property Details for 263 Starkweather Rd
General
- Sold For: $460,000
- Taxes: (July 2026-June 2027)
- Status: Closed
- Type: Single Family
- Source: SMARTMLS
- MLS ID: 24197224
- Added to Site: 61 day(s) ago
Interior
- Number of Rooms: 7
- Interior Features: Auto Garage Door Opener, Central Vacuum
- Fireplace: Yes
- Number of Fireplaces: 1
- Appliances: Gas Cooktop, Counter Grill, Wall Oven, Microwave, Range Hood, Refrigerator, Dishwasher, Washer, Electric Dryer
Rooms
Bathrooms
- Total Bathrooms: 2
- Full Bathrooms: 2
- Full Bath: Full Bath, Stall Shower, Tile Floor, Main
Bedrooms
- Total Bedrooms: 3
- Primary Suite: Full Bath, Whirlpool Tub, Tub w/Shower, Walk-In Close, Upper
- Bedroom 1: Bedroom - Ceiling Fan, Upper
- Bedroom 2: Bedroom - Ceiling Fan, Upper
Other Rooms
- Living Room: Living Room - Fireplace, Hardwood Floor, Main
- Kitchen: Kitchen - Breakfast Bar, Ceiling Fan, Tile Floor, Main
- Dining Room: Dining Room - Ceiling Fan, Sliders, Hardwood Floor, Main
- Game room: Yes
- Game Room: Rec/Play Room - Concrete Floor, Lower
- Rec Room: Concrete Floor, Lower
- Laundry: Lower Level
- Other Room 1: Other - Built-Ins, Laundry Hookup, Concrete Floor, Lower
Exterior
- Exterior Features: Porch-Wrap Around, Porch, Covered Deck, Patio
- Color: Brown
Parking
- Garage: Yes
- Attached garage: Yes
- Garage Spaces: 2
- Total Spaces: 15
- Parking: Attached Garage, Paved, Off Street Parking, Driveway
Location
- County: Windham
- Neighborhood: Moosup
- Driving Directions: From I-395, take Exit 29 (old Exit 88) for CT Route 14A/Plainfield-Oneco. From I-395-N, turn right onto Route 14A East; from I-395-S, turn left. Take the immediate left onto Starkweather Rd. Some systems may identify the location as Moosup.
School Information
- Elementary School: Moosup
- Middle School: Per Board of Ed
- High School: Per Board of Ed
Community
- Community Name: Moosup
Heating & Cooling
- Cooling Type: Ceiling Fans, Window Unit
- Heating Type: Baseboard, Hot Water, Oil
- Heating Fuel: Oil
- Water Heater: Other
Utilities
- Sewer: Septic
- Water: Private Water System, Private Well
Structural Information
- Architectural Style: Colonial
- Construction Status: No/Resale
- Exterior Const.: Cedar
- Basement Desc.: Full, Storage, Hatchway Access, Interior Access, Concrete Floor, Full With Hatchway
- Roof: Asphalt Shingle
- Attic: Yes
- Square Feet: 2,340
- Above Ground: 1,560 Sq. Ft.
- Below Ground: 780 Sq. Ft.
- Year Built: 1995
Lot Features
- Lot Size (Acres): 3.08
- Driveway/Sidewalk: Private, Paved, Asphalt
- Zoning: RA60
- Lot Description: Secluded, Treed, Dry, Sloping Lot, Open Lot
Green Features
- Energy Features: Active Solar, Extra Insulation, Generator Ready, Storm Doors, Thermopane Windows
Financial Considerations
- Assessment Amount: $214,170
- Tax Year: July 2026-June 2027
Disclosures and Reports
- Property ID: 1700970
Listed by REMAX Revolution, Lorena Childress
Sold by Choice Realty, Arielle Ruffin

Get Pre-Approved Today
Schools
Schools serving 263 Starkweather Rd
School District:Plainfield School District
| Name | Grades | Distance |
|---|---|---|
Moosup Elementary School 35 Church St., Plainfield, CT 06354 | K-3 | 1.7 mi |
Plainfield Memorial School 95 Canterbury Road, Plainfield, CT 06374 | 4-5 | 2.1 mi |
Plainfield Central Middle School 75 Canterbury Road, Plainfield, CT 06374 | 6-8 | 2.2 mi |
Plainfield High School, Plainfield, CT 105 Putnam Road, Plainfield, CT 06332 | 9-12 | 2.7 mi |
Disclaimer:
School attendance boundaries provided by ATTOM Data Solutions and are for reference only. Contact the school directly to verify enrollment eligibility.
Price & Sales History for 263 Starkweather Rd
Date
Details
Price
Change
Source
9/01/2026
Sold
$460,000
6.98%
MLS
8/06/2026
Listed
$429,999
—
MLS
Disclaimer: Historical sales information is derived from public records provided by the county offices. Information is not guaranteed and should be independently verified.
263 Starkweather Road, Plainfield, CT 06354 (MLS# 24197224) is a Single Family property that was sold at $460,000 on September 01, 2026. Want to learn more about 263 Starkweather Road? Do you have questions about finding other Single Family real estate for sale in Moosup? You can browse all Moosup real estate or contact a Coldwell Banker agent to request more information.