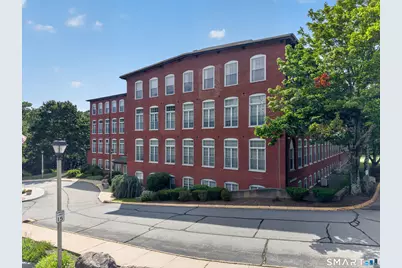
This is a carousel with tiles that activate property listing cards. Use the previous and next buttons to navigate.
1/1
$200,000
This is a carousel with tiles that activate property listing cards. Use the previous and next buttons to navigate.
1/1
Property Description
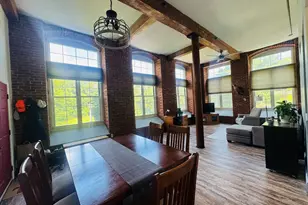
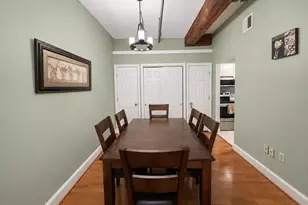
Step into the timeless character of this beautifully maintained 2-bedroom, 1.5-bath mill-style condominium, where historic architectural details blend seamlessly with modern living. Featuring soaring ceilings, oversized windows that fill the home with natural light, and the distinctive character these sought-after mill conversions are known for, this inviting residence offers a warm and unique place to call home. The thoughtfully designed layout provides comfortable living and entertaining space, while the convenient in-unit washer and dryer make everyday living effortless. Both bedrooms offer generous space and closets for storage. Come make this your new home! Agent owned.
Full Property Details
Full Property Details for 45 Main St #206
General
- Sold For: $200,000
- HOA FEE: $350/month
- Taxes: (July 2026-June 2027)
- Status: Closed
- Type: Condo
- Source: SMARTMLS
- MLS ID: 24190569
- Added to Site: 47 day(s) ago
Interior
- Number of Rooms: 5
- Appliances: Electric Range, Microwave, Refrigerator, Dishwasher, Disposal, Washer, Electric Dryer
Rooms
Bathrooms
- Total Bathrooms: 2
- Full Bathrooms: 1
- Half Bathrooms: 1
Bedrooms
- Total Bedrooms: 2
- Primary Bedroom: Primary Bedroom, Main
- Bedroom 1: Bedroom, Main
Other Rooms
- Living Room: Living Room, Main
- Dining Room: Dining Room, Main
- Laundry: Main Level
Location
- County: Windham
- Complex: Central Square
- Driving Directions: GPS Friendly
School Information
- Elementary School: Per Board of Ed
- High School: Per Board of Ed
Community
- Association: Yes
- Home Owners Assn.: 1
- Assoc. Fees Include: Grounds Maintenance, Trash Pickup, Snow Removal, Property Management, Insurance
- Pet Restrictions: per condo docs
Heating & Cooling
- Cooling Type: Ceiling Fans, Central Air
- Heating Type: Hot Air, Propane
- Heating Fuel: Propane
- Water Heater: Electric, Upright Tank
Utilities
- Sewer: Public Sewer Connected
- Water: Public Water Connected
Structural Information
- Architectural Style: Other
- Construction Status: No/Resale
- Exterior Const.: Brick
- Basement Desc.: None
- Square Feet: 1,100
- Above Ground: 1,100 Sq. Ft.
- Year Built: 1987
Lot Features
- Zoning: IND-1
- Lot Description: N/A
Water Features
- Water Front: Yes
- Water View: Yes
- Water Front Desc.: River, View
Financial Considerations
- Association Fee: $350
- Assoc Fee Freq.: Monthly
- Assessment Amount: $97,880
- Tax Year: July 2026-June 2027
Disclosures and Reports
- Property ID: 2249815
Listed by Team Bassett Realty LLC, Lisa Gervais
Sold by CR Premier Properties, Diane Chapin

Get Pre-Approved Today
Schools
Schools serving 45 Main St #206
School District:Plainfield School District
| Name | Grades | Distance |
|---|---|---|
Shepard Hill Elementary School 234 Shepard Hill Road, Plainfield, CT 06374 | PK-3 | 1 mi |
Plainfield Memorial School 95 Canterbury Road, Plainfield, CT 06374 | 4-5 | 2.9 mi |
Plainfield Central Middle School 75 Canterbury Road, Plainfield, CT 06374 | 6-8 | 3 mi |
Plainfield High School, Plainfield, CT 105 Putnam Road, Plainfield, CT 06332 | 9-12 | 0.8 mi |
Disclaimer:
School attendance boundaries provided by ATTOM Data Solutions and are for reference only. Contact the school directly to verify enrollment eligibility.
Price & Sales History for 45 Main St #206
Date
Details
Price
Change
Source
8/13/2026
Sold
$200,000
2.56%
MLS
7/10/2026
Listed
$195,000
—
MLS
Disclaimer: Historical sales information is derived from public records provided by the county offices. Information is not guaranteed and should be independently verified.
45 Main Street #206, Plainfield, CT 06374 (MLS# 24190569) is a Condo property that was sold at $200,000 on August 13, 2026. Want to learn more about 45 Main Street #206? Do you have questions about finding other Condo real estate for sale in Plainfield? You can browse all Plainfield real estate or contact a Coldwell Banker agent to request more information.