
This is a carousel with tiles that activate property listing cards. Use the previous and next buttons to navigate.
1/1
$585,000
This is a carousel with tiles that activate property listing cards. Use the previous and next buttons to navigate.
1/1
Property Description
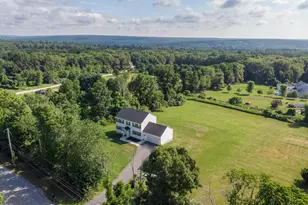
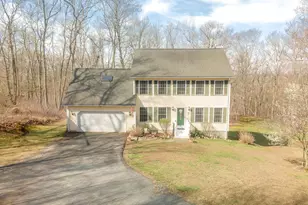
Warm, welcoming, and clearly loved, this 4-bedroom, 2.5-bath home offers comfort and privacy that instantly makes you feel at home. From the moment you step inside, gleaming hardwood floors, crown molding, and tray ceilings add character and warmth throughout the living spaces. The bright kitchen features granite countertops, stainless appliances, and abundant cabinetry, opening to a large living room with a cozy pellet stove, perfect for gathering with family and friends. Just off the living room is a cozy music den, ideal for a reading nook or office. The formal dining room with tray ceiling provides an elegant setting for entertaining. Upstairs, the spacious primary suite with tray ceiling, walk-in closet, and private bath offers a peaceful retreat. Three additional bedrooms provide plenty of room for family or guests, and second-floor laundry adds everyday convenience. The walk-out basement offers great storage or the opportunity to finish for additional living space. Additional highlights include central air, generator hookup, and a two-car garage. Situated on just over 5 private acres, this property offers room to relax and enjoy nature while still being conveniently located near I-395 with easy commutes to Hartford, Rhode Island, and Massachusetts.
Full Property Details
Full Property Details for 64 Whip Poor Will Dr
General
- Sold For: $585,000
- Taxes: (July 2025-June 2026)
- Status: Closed
- Type: Single Family
- Source: SMARTMLS
- MLS ID: 24167480
- Added to Site: 98 day(s) ago
Interior
- Number of Rooms: 8
- Fireplace: Yes
- Number of Fireplaces: 1
- Appliances: Electric Range, Microwave, Refrigerator, Dishwasher, Washer, Electric Dryer
Rooms
Bathrooms
- Total Bathrooms: 3
- Full Bathrooms: 2
- Half Bathrooms: 1
- Primary Bathroom: Primary Bath, 11.7 x 11, Upper
- Full Bath: Skylight, Granite Counters, Double-Sink, 5.1 x 11.5, Upper
- Partial Bath: 4.8 x 5.2, Main
Bedrooms
- Total Bedrooms: 4
- Primary Bedroom: Primary Bedroom - Full Bath, Walk-In Closet, Hardwood Floor, 15.9 x 17.5, Upper
- Bedroom 1: Bedroom, 11.4 x 11.6, Upper
- Bedroom 2: Bedroom, 11.4 x 9.11, Upper
- Bedroom 3: Bedroom, 21.7 x 20.8, Upper
Other Rooms
- Living Room: Living Room - Balcony/Deck, Pellet Stove, Hardwood Floor, 19.4 x 16.6, Main
- Kitchen: Kitchen - Granite Counters, Tile Floor, 11.6 x 9.9, Main
- Eat In Kitchen: Eat-In Kitchen, 9.9 x 11, Main
- Dining Room: Dining Room - Hardwood Floor, 11.4 x 13.7, Main
- Study: Hardwood Floor, 11.1 x 13.7, Main
- Laundry: Upper Level
Exterior
- Exterior Features: Deck, Patio
Parking
- Garage: Yes
- Attached garage: Yes
- Garage Spaces: 2
- Total Spaces: 4
- Parking: Attached Garage, Paved, Driveway
Location
- County: Windham
- Neighborhood: Moosup
- Driving Directions: GPS
School Information
- Elementary School: Per Board of Ed
- High School: Plainfield
Community
- Community Name: Moosup
Heating & Cooling
- Cooling Type: Central Air
- Heating Type: Hot Air, Oil
- Heating Fuel: Oil
- Water Heater: Domestic
Utilities
- Sewer: Septic
- Water: Private Well
Structural Information
- Architectural Style: Colonial
- Construction Status: No/Resale
- Exterior Const.: Vinyl Siding
- Basement Desc.: Full, Unfinished, Walk-out, Concrete Floor, Full With Walk-Out
- Roof: Asphalt Shingle
- Attic: Yes
- Square Feet: 2,299
- Above Ground: 2,299 Sq. Ft.
- Year Built: 2006
Lot Features
- Lot Size (Acres): 5.13
- Driveway/Sidewalk: Private, Paved
- Zoning: RA60
- Lot Description: Lightly Wooded
Financial Considerations
- Assessment Amount: $267,270
- Tax Year: July 2025-June 2026
Disclosures and Reports
- Property ID: 2492208
Get Pre-Approved Today
Schools
Schools serving 64 Whip Poor Will Dr
School District:Plainfield School District
| Name | Grades | Distance |
|---|---|---|
Moosup Elementary School 35 Church St., Plainfield, CT 06354 | K-3 | 2 mi |
Plainfield Memorial School 95 Canterbury Road, Plainfield, CT 06374 | 4-5 | 5.2 mi |
Plainfield Central Middle School 75 Canterbury Road, Plainfield, CT 06374 | 6-8 | 5.2 mi |
Plainfield High School, Plainfield, CT 105 Putnam Road, Plainfield, CT 06332 | 9-12 | 1.8 mi |
Disclaimer:
School attendance boundaries provided by ATTOM Data Solutions and are for reference only. Contact the school directly to verify enrollment eligibility.
Price & Sales History for 64 Whip Poor Will Dr
Date
Details
Price
Change
Source
6/16/2026
Sold
$585,000
1.74%
MLS
4/14/2026
Listed
$575,000
—
MLS
Disclaimer: Historical sales information is derived from public records provided by the county offices. Information is not guaranteed and should be independently verified.
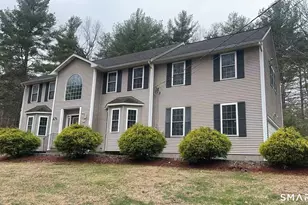
64 Whip Poor Will Drive, Plainfield, CT 06354 (MLS# 24167480) is a Single Family property that was sold at $585,000 on June 16, 2026. This property was listed by Kendra Bonnette from our East Lyme/Mystic Office.Want to learn more about 64 Whip Poor Will Drive? Do you have questions about finding other Single Family real estate for sale in Moosup? You can browse all Moosup real estate or contact a Coldwell Banker agent to request more information.