This is a carousel with tiles that activate property listing cards. Use the previous and next buttons to navigate.
1/1
$385,000
This is a carousel with tiles that activate property listing cards. Use the previous and next buttons to navigate.
1/1
Property Description
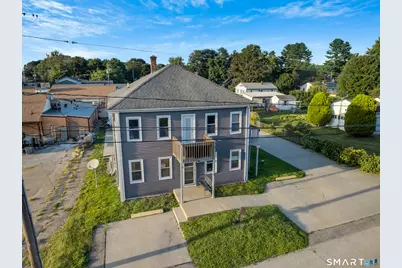
This versatile two-family property offers an excellent opportunity for an owner-occupant, investor, or buyer looking for a property with multiple income-producing possibilities. The property features two separate 2-bedroom, 1-bathroom units, each offering comfortable living space and a practical layout. Adding significant value and versatility is the oversized 3-bay garage, complete with its own half bath. Whether you're looking for a third rental potential, substantial vehicle storage, a workshop, space for recreational equipment, or additional storage, this is a rare feature that sets this property apart from the typical multi-family offering.
Full Property Details
Full Property Details for 8-10 Perkins St
General
- Sold For: $385,000
- Taxes: (July 2026-June 2027)
- Status: Closed
- Type: Multi-Family
- Source: SMARTMLS
- MLS ID: 24205372
- Added to Site: 58 day(s) ago
Interior
- Number of Rooms: 10
Rooms
Bathrooms
- Total Bathrooms: 2
- Full Bathrooms: 2
Bedrooms
- Total Bedrooms: 4
Exterior
- Color: gray
Parking
- Garage: Yes
- Garage Spaces: 3
- Total Spaces: 6
- Parking: Detached Garage, Driveway
Location
- County: Windham
- Driving Directions: GPS Friendly
School Information
- Elementary School: Per Board of Ed
- High School: Per Board of Ed
Heating & Cooling
- Cooling Type: Window Unit
- Heating Type: Baseboard, Oil
- Heating Fuel: Oil
- Water Heater: Other
Utilities
- Sewer: Public Sewer Connected
- Water: Private Well
Structural Information
- Architectural Style: Units on different Floors
- Construction Status: No/Resale
- Exterior Const.: Vinyl Siding, Stucco
- Basement Desc.: Full, Unfinished, Interior Access
- Roof: Asphalt Shingle
- Attic: Yes
- Square Feet: 1,840
- Above Ground: 1,840 Sq. Ft.
- Year Built: 1924
Unit Information
Unit 1
- Square Feet: 920
- Total Bathrooms: 1
- Bedrooms: 2
Unit 2
- Square Feet: 920
- Total Bathrooms: 1
- Bedrooms: 2
Lot Features
- Lot Size (Acres): 0.28
- Driveway/Sidewalk: Cement
- Zoning: rA19
- Lot Description: City Views
Financial Considerations
- Assessment Amount: $167,440
- Tax Year: July 2026-June 2027
Disclosures and Reports
- Property ID: 1701994
Listed by William Raveis Real Estate, Ashley Gagnon
Sold by RE/MAX Bell Park Realty, Jennifer Mahr
Get Pre-Approved Today
Schools
Schools serving 8-10 Perkins St
School District:Plainfield School District
| Name | Grades | Distance |
|---|---|---|
Plainfield Memorial School 95 Canterbury Road, Plainfield, CT 06374 | 4-5 | 1.2 mi |
Moosup Elementary School 35 Church St., Plainfield, CT 06354 | K-3 | 3.6 mi |
Plainfield Central Middle School 75 Canterbury Road, Plainfield, CT 06374 | 6-8 | 1.2 mi |
Plainfield High School, Plainfield, CT 105 Putnam Road, Plainfield, CT 06332 | 9-12 | 4.2 mi |
Disclaimer:
School attendance boundaries provided by ATTOM Data Solutions and are for reference only. Contact the school directly to verify enrollment eligibility.
Price & Sales History for 8-10 Perkins St
Date
Details
Price
Change
Source
10/19/2026
Sold
$385,000
10.32%
MLS
9/11/2026
Listed
$349,000
—
MLS
Disclaimer: Historical sales information is derived from public records provided by the county offices. Information is not guaranteed and should be independently verified.
8-10 Perkins Street, Plainfield, CT 06374 (MLS# 24205372) is a Multi-Family property that was sold at $385,000 on October 19, 2026. Want to learn more about 8-10 Perkins Street? Do you have questions about finding other Multi-Family real estate for sale in Plainfield? You can browse all Plainfield real estate or contact a Coldwell Banker agent to request more information.