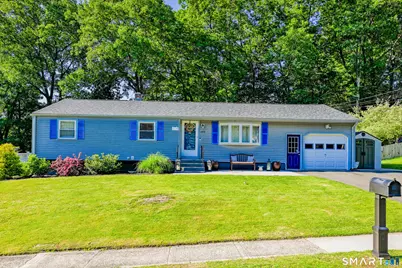
This is a carousel with tiles that activate property listing cards. Use the previous and next buttons to navigate.
1/1
$452,000
This is a carousel with tiles that activate property listing cards. Use the previous and next buttons to navigate.
1/1
Property Description
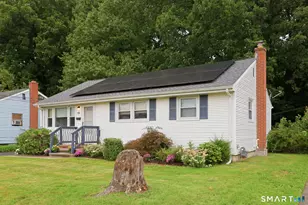
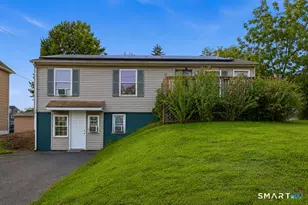
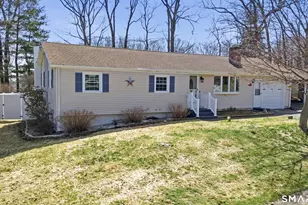
****BEST AND FINAL OFFER, BY 5PM ON MONDAY 06/08/2025*** Welcome to this beautifully remodeled and meticulously maintained home located in one of the area's most sought-after neighborhoods. Offering the perfect combination of comfort, convenience, and modern upgrades, this move-in-ready property has been extensively updated within the past two years. Major improvements include a brand-new roof on both the home and shed, a new basement hatch door, recently replaced electrical breaker panel, and a fully serviced HVAC system with central air conditioning. Inside, you'll find beautiful hardwood floors throughout, freshly painted bedrooms, granite countertops, a dual-fuel gas range, and a spacious primary bathroom featuring dual sinks and a heated floor. The waterproofed and freshly painted basement provides additional functional space and includes an additional refrigerator/freezer and standalone freezer that will convey with the sale. Modern conveniences include a water softener system, reverse osmosis drinking water faucet, Level 2 EV charging outlet, professionally installed generator hookup, Ring security cameras, and a gas fireplace insert. Step outside to enjoy the beautifully landscaped, level yard and fully fenced backyard, perfect for entertaining, pets, or play. The freshly painted 300-square-foot cedar deck offers a wonderful outdoor gathering space.
Full Property Details
Full Property Details for 103 Glenwood Dr
General
- Sold For: $452,000
- Taxes: (July 2025-June 2026)
- Status: Closed
- Type: Single Family
- Source: SMARTMLS
- MLS ID: 24179535
- Added to Site: 56 day(s) ago
Interior
- Number of Rooms: 6
- Interior Features: Cable - Available
- Fireplace: Yes
- Number of Fireplaces: 1
- Appliances: Gas Range, Range Hood, Refrigerator, Freezer, Icemaker, Dishwasher, Washer, Electric Dryer
Rooms
Bathrooms
- Total Bathrooms: 2
- Full Bathrooms: 1
- Half Bathrooms: 1
Bedrooms
- Total Bedrooms: 3
- Primary Bedroom: Primary Bedroom, Main
- Bedroom 1: Bedroom, Main
- Bedroom 2: Bedroom, Main
Other Rooms
- Living Room: Living Room, Main
- Dining Room: Dining Room, Main
- Laundry: Lower Level
Exterior
- Exterior Features: Shed, Deck, Gutters, Patio
- Color: Gray
Parking
- Garage: Yes
- Attached garage: Yes
- Garage Spaces: 1
- Total Spaces: 5
- Parking: Attached Garage, Driveway
Location
- County: Hartford
- Driving Directions: GPS Friendly
School Information
- Elementary School: Louis Toffolon
- Middle School: Per Board of Ed
- Intermediate School: Per Board of Ed
- High School: Plainville
Heating & Cooling
- Cooling Type: Central Air
- Heating Type: Hot Air, Gas In Street, Natural Gas
- Heating Fuel: Gas In Street, Natural Gas
- Water Heater: Natural Gas, 40 Gallon Tank
Utilities
- Sewer: Public Sewer Connected
- Water: Public Water Connected
Structural Information
- Architectural Style: Ranch
- Construction Status: No/Resale
- Exterior Const.: Vinyl Siding
- Basement Desc.: Full, Full With Hatchway
- Roof: Asphalt Shingle
- Attic: Yes
- Square Feet: 1,594
- Above Ground: 1,594 Sq. Ft.
- Year Built: 1963
Lot Features
- Lot Size (Acres): 0.29
- Driveway/Sidewalk: Paved
- Zoning: R-20
- Lot Description: Level Lot
Financial Considerations
- Assessment Amount: $163,240
- Tax Year: July 2025-June 2026
Disclosures and Reports
- Property ID: 674377
Listed by New Haus Group LLC, Thomas Mizerek
Sold by ERA Hart Sargis-Breen, Michele Devanney

Get Pre-Approved Today
Schools
Schools serving 103 Glenwood Dr
School District:Plainville School District
| Name | Grades | Distance |
|---|---|---|
Louis Toffolon School 145 Northwest Drive, Plainville, CT 06062 | K-5 | 0.4 mi |
Middle School Of Plainville 150 Northwest Drive, Plainville, CT 06062 | 6-8 | 0.6 mi |
Plainville High School 47 Robert Holcomb Way, Plainville, CT 06062 | 9-12 | 2.3 mi |
Disclaimer:
School attendance boundaries provided by ATTOM Data Solutions and are for reference only. Contact the school directly to verify enrollment eligibility.
Price & Sales History for 103 Glenwood Dr
Date
Details
Price
Change
Source
7/08/2026
Sold
$452,000
13.28%
MLS
6/06/2026
Listed
$399,000
—
MLS
Disclaimer: Historical sales information is derived from public records provided by the county offices. Information is not guaranteed and should be independently verified.
103 Glenwood Drive, Plainville, CT 06062 (MLS# 24179535) is a Single Family property that was sold at $452,000 on July 08, 2026. Want to learn more about 103 Glenwood Drive? Do you have questions about finding other Single Family real estate for sale in Plainville? You can browse all Plainville real estate or contact a Coldwell Banker agent to request more information.