This is a carousel with tiles that activate property listing cards. Use the previous and next buttons to navigate.
1/1
$420,000
This is a carousel with tiles that activate property listing cards. Use the previous and next buttons to navigate.
1/1
Property Description
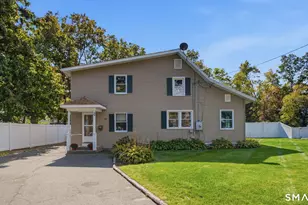
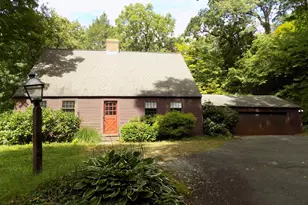
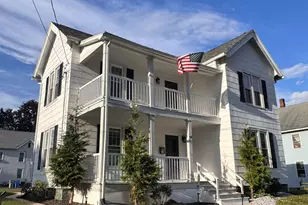
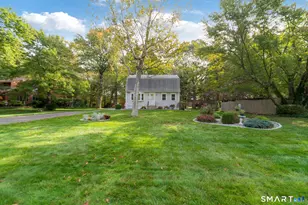
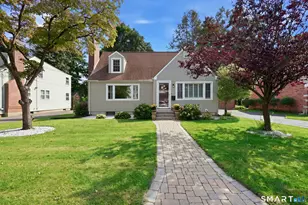
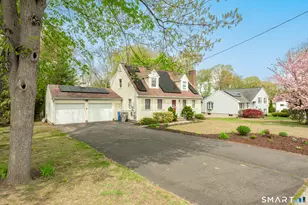
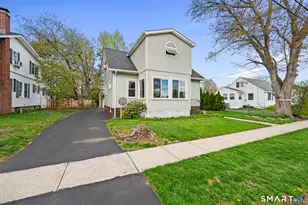
Welcome home to 161 Redstone Hill! This classic Cape offers the perfect blend of timeless charm and modern updates. With over 2,000 sq. ft. of living space, this 3-bedroom, 2.5-bath home features an oversized double-deep tandem garage with workshop, an in-ground pool, patio, deck, and a beautifully fenced backyard. Major improvements completed within the past four years include energy-saving solar panels, a new roof, new windows, a new gas boiler, and new mini-split heat pumps for efficient heating and cooling, along with numerous additional upgrades throughout the home. Charming landscaping and a picket fence create inviting curb appeal. Inside, you'll find one of two spacious living areas featuring a fireplace, leading to a kitchen with tile floors, stainless steel appliances, and a dining area highlighted by an original built-in hutch. A screened-in porch overlooks the backyard and pool, creating the perfect space to relax or entertain. The finished lower level offers a beautiful family room with a second fireplace, half bath, laundry area, and ample storage. Enjoy three levels of finished living space and flexible living options. Don't miss your chance to see all that 161 Redstone Hill has to offer!
Full Property Details
Full Property Details for 161 Redstone Hill
General
- Sold For: $420,000
- Taxes: (July 2025-June 2026)
- Status: Closed
- Type: Single Family
- Source: SMARTMLS
- MLS ID: 24181614
- Added to Site: 59 day(s) ago
Interior
- Number of Rooms: 7
- Interior Features: Auto Garage Door Opener, Security System
- Fireplace: Yes
- Number of Fireplaces: 2
- Appliances: Oven/Range, Refrigerator, Dishwasher, Disposal, Washer, Dryer
Rooms
Bathrooms
- Total Bathrooms: 3
- Full Bathrooms: 2
- Half Bathrooms: 1
Bedrooms
- Total Bedrooms: 3
- Primary Suite: Upper
- Bedroom 1: Bedroom, Main
- Bedroom 2: Bedroom, Main
Other Rooms
- Living Room: Living Room, Main
- Family Room: Family Room, Lower
- Kitchen: Kitchen, Main
- Dining Room: Dining Room, Main
- Laundry: Lower Level
Additional Information
- Pool: Yes
- Pool Description: Heated, Vinyl, In Ground Pool
Exterior
- Exterior Features: Deck, Patio
- Color: yellow
Parking
- Garage: Yes
- Garage Spaces: 3
- Parking: Detached Garage
Location
- County: Hartford
- Driving Directions: per GPS, across from Hollyberry Lane
School Information
- Elementary School: Per Board of Ed
- High School: Per Board of Ed
Heating & Cooling
- Cooling Type: Ceiling Fans, Heat Pump, Split System, Wall Unit
- Heating Type: Baseboard, Heat Pump, Electric, Natural Gas
- Heating Fuel: Electric, Natural Gas
- Water Heater: Tankless Hotwater
Utilities
- Sewer: Public Sewer Connected
- Water: Public Water Connected
Structural Information
- Architectural Style: Cape Cod
- Construction Status: No/Resale
- Exterior Const.: Vinyl Siding
- Basement Desc.: Full, Partially Finished
- Roof: Asphalt Shingle
- Disability Access: Bath Grab Bars, Hard/Low Nap Floors, Lever Faucets
- Square Feet: 2,031
- Above Ground: 1,491 Sq. Ft.
- Below Ground: 540 Sq. Ft.
- Year Built: 1950
Lot Features
- Lot Size (Acres): 0.35
- Zoning: R-20
- Lot Description: Sloping Lot
Green Features
- Energy Features: Energy Star Rated, Active Solar, Programmable Thermostat, Ridge Vents, Thermopane Windows
Financial Considerations
- Annual Heat Cost: $2,100
- Assessment Amount: $222,460
- Tax Year: July 2025-June 2026
Disclosures and Reports
- Property ID: 680157
Listed by eXp Realty, BROOKE TEAM AT EXP REALTY, Charlotte Simmons
Sold by Amity Realty Group, LLC, Liliane Miller
Get Pre-Approved Today
Schools
Schools serving 161 Redstone Hill
School District:Bristol School District
| Name | Grades | Distance |
|---|---|---|
Greene-Hills School 718 Pine Street, Bristol, CT 06010 | PK-8 | 1 mi |
Bristol Central High School 480 Wolcott Street, Bristol, CT 06010 | 9-12 | 3.9 mi |
Disclaimer:
School attendance boundaries provided by ATTOM Data Solutions and are for reference only. Contact the school directly to verify enrollment eligibility.
Price & Sales History for 161 Redstone Hill
Date
Details
Price
Change
Source
7/23/2026
Sold
$420,000
16.7%
MLS
6/11/2026
Listed
$359,900
—
MLS
Disclaimer: Historical sales information is derived from public records provided by the county offices. Information is not guaranteed and should be independently verified.
161 Red Stone Hill, Plainville, CT 06062 (MLS# 24181614) is a Single Family property that was sold at $420,000 on July 23, 2026. Want to learn more about 161 Red Stone Hill? Do you have questions about finding other Single Family real estate for sale in Plainville? You can browse all Plainville real estate or contact a Coldwell Banker agent to request more information.