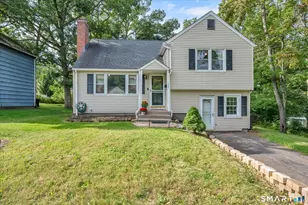
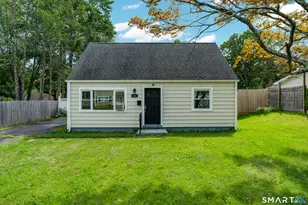
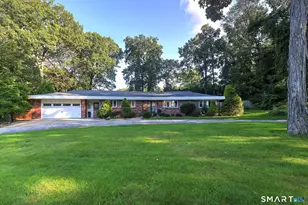
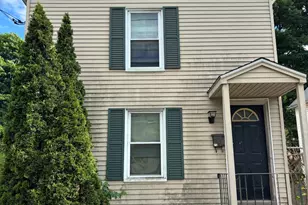
This is a carousel with tiles that activate property listing cards. Use the previous and next buttons to navigate.
1/1
$320,000
This is a carousel with tiles that activate property listing cards. Use the previous and next buttons to navigate.
1/1
Property Description
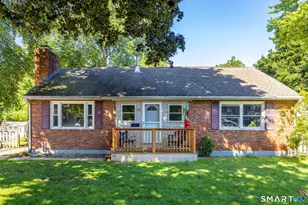
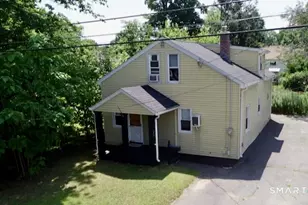
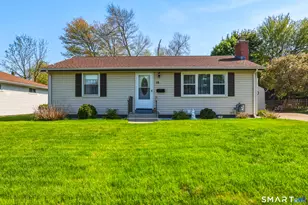
Welcome to 19 Beckwith Drive, a charming 3-bedroom Cape offering more space and versatility than meets the eye. The main level features a bright living room, functional kitchen with stainless appliances, full bath, and two bedrooms, while the second floor offers a spacious third bedroom with plenty of flexibility. The partially finished lower level provides valuable additional space for a home office, gym, playroom, media room, or hobbies, along with unfinished storage. Outside, the fully fenced backyard is a standout, with plenty of room to relax, entertain, garden, or let pets play, plus a large rear deck for outdoor living. A oversized detached 2-car garage provides additional parking, storage, and workshop potential. Public water and sewer, convenient access to shopping, dining and major routes, and a practical layout make this a great opportunity to make Plainville home.
Full Property Details
Full Property Details for 19 Beckwith Dr
General
- Sold For: $320,000
- Taxes: (July 2026-June 2027)
- Status: Closed
- Type: Single Family
- Source: SMARTMLS
- MLS ID: 24200691
- Added to Site: 49 day(s) ago
Interior
- Number of Rooms: 5
- Appliances: Electric Cooktop, Microwave, Dishwasher
Rooms
Bathrooms
- Total Bathrooms: 1
- Full Bathrooms: 1
- Full Bath: Main
Bedrooms
- Total Bedrooms: 3
- Primary Bedroom: Primary Bedroom, Upper
- Bedroom 1: Bedroom, Main
- Bedroom 2: Bedroom, Main
Other Rooms
- Living Room: Living Room, Main
- Dining Room: Dining Room, Main
- Laundry: Lower Level
Exterior
- Exterior Features: Deck, Garden Area
Parking
- Garage: Yes
- Garage Spaces: 2
- Parking: Detached Garage
Location
- County: Hartford
- Driving Directions: Use GPS
School Information
- Elementary School: Per Board of Ed
- High School: Per Board of Ed
Heating & Cooling
- Cooling Type: Ceiling Fans, Window Unit
- Heating Type: Hot Air, Oil
- Heating Fuel: Oil
- Water Heater: Electric, 40 Gallon Tank
Utilities
- Sewer: Public Sewer Connected
- Water: Public Water Connected
Structural Information
- Architectural Style: Cape Cod
- Construction Status: No/Resale
- Exterior Const.: Vinyl Siding, Brick
- Basement Desc.: Full, Interior Access, Partially Finished, Liveable Space
- Roof: Asphalt Shingle
- Square Feet: 1,008
- Above Ground: 1,008 Sq. Ft.
- Year Built: 1943
Lot Features
- Lot Size (Acres): 0.16
- Zoning: R-11
- Lot Description: Fence - Partial, In Subdivision
Financial Considerations
- Assessment Amount: $130,340
- Tax Year: July 2026-June 2027
Disclosures and Reports
- Property ID: 2395108
Listed by William Pitt Sotheby's International Realty, Ryan De Lello
Sold by Our Home Realty Advisors, Alexa Allaire

Get Pre-Approved Today
Schools
Schools serving 19 Beckwith Dr
School District:Plainville School District
| Name | Grades | Distance |
|---|---|---|
Louis Toffolon School 145 Northwest Drive, Plainville, CT 06062 | K-5 | 1.1 mi |
Middle School Of Plainville 150 Northwest Drive, Plainville, CT 06062 | 6-8 | 1 mi |
Plainville High School 47 Robert Holcomb Way, Plainville, CT 06062 | 9-12 | 1.5 mi |
Disclaimer:
School attendance boundaries provided by ATTOM Data Solutions and are for reference only. Contact the school directly to verify enrollment eligibility.
Price & Sales History for 19 Beckwith Dr
Date
Details
Price
Change
Source
10/06/2026
Sold
$320,000
6.7%
MLS
8/22/2026
Listed
$299,900
—
MLS
Disclaimer: Historical sales information is derived from public records provided by the county offices. Information is not guaranteed and should be independently verified.
19 Beckwith Drive, Plainville, CT 06062 (MLS# 24200691) is a Single Family property that was sold at $320,000 on October 06, 2026. Want to learn more about 19 Beckwith Drive? Do you have questions about finding other Single Family real estate for sale in Plainville? You can browse all Plainville real estate or contact a Coldwell Banker agent to request more information.