
This is a carousel with tiles that activate property listing cards. Use the previous and next buttons to navigate.
1/1
$290,000
This is a carousel with tiles that activate property listing cards. Use the previous and next buttons to navigate.
1/1
Property Description
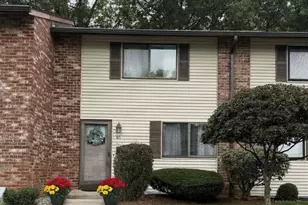
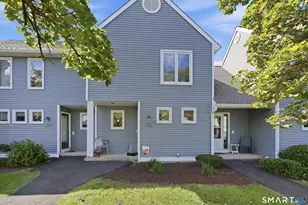
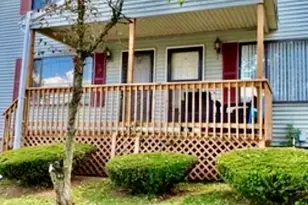
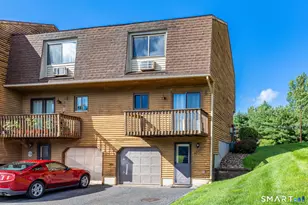
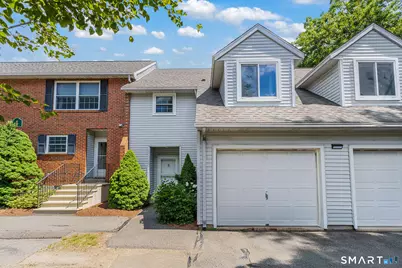
Back on the market due to no fault of the Seller, here is your second chance at 190 Tomlinson Avenue, Unit 4B, in the desirable Sheltered Ponds community! This inviting 2-bedroom, 1.5-bath townhouse offers a comfortable and functional layout with thoughtful updates and plenty of storage throughout. Step inside through the generous entry foyer, where you'll find convenient access to the attached garage and additional storage space. The main level features a spacious lofted living room filled with natural light, creating an open and airy atmosphere that flows seamlessly into the dining area and kitchen. A convenient half bath completes this level. Just off the dining area, a sliding glass door opens to a small patio-perfect for enjoying your morning coffee, hosting a summer barbecue, or relaxing with friends and family. Upstairs, you'll find two generously sized bedrooms with ample closet space and a large full bath. One of the bedrooms features a unique loft-style design that overlooks the living area below, adding character and architectural interest to the home. Additional storage can be found throughout the upper level. Recent updates include a new shower and toilet in the full bathroom, fresh paint, a newer water heater, automation upgrades, and a new garbage disposal, allowing you to move in with confidence.
Full Property Details
Full Property Details for 190 Tomlinson Ave #4B
General
- Sold For: $290,000
- HOA FEE: $265/month
- Taxes: (July 2025-June 2026)
- Status: Closed
- Type: Townhouse
- Source: SMARTMLS
- MLS ID: 24182862
- Added to Site: 66 day(s) ago
Interior
- Number of Rooms: 5
- Rooms/Areas: Foyer
- Interior Features: Auto Garage Door Opener, Cable - Pre-wired
- Appliances: Oven/Range, Range Hood, Refrigerator, Disposal, Washer, Dryer
Rooms
Bathrooms
- Total Bathrooms: 2
- Full Bathrooms: 1
- Half Bathrooms: 1
- Full Bath: Stall Shower, 10 x 8.8, Upper
- Partial Bath: Tile Floor, 3.4 x 7.4, Main
Bedrooms
- Total Bedrooms: 2
- Primary Bedroom: Primary Bedroom - Hardwood Floor, 11 x 19.8, Upper
- Bedroom 1: Bedroom - Hardwood Floor, 10.5 x 18.2, Upper
Other Rooms
- Living Room: Living Room - 9 ft+ Ceilings, Book Shelves, Ceiling Fan, Hardwood Floor, 9.1 x 17.7, Main
- Kitchen: Kitchen - Tile Floor, 10.1 x 11.4, Main
- Dining Room: Dining Room - Sliders, Hardwood Floor, 10.1 x 11.3, Main
- Laundry: Upper Level
Exterior
- Exterior Features: Patio
- Color: White
Parking
- Garage: Yes
- Attached garage: Yes
- Garage Spaces: 1
- Total Spaces: 2
- Parking: Attached Garage, Paved
Location
- County: Hartford
- Complex: Sheltered Ponds
- Driving Directions: GPS friendly!
School Information
- Elementary School: Linden Street
- High School: Plainville
Community
- Association: Yes
- Home Owners Assn.: 1
- Assoc. Fees Include: Grounds Maintenance, Trash Pickup, Snow Removal, Property Management
- Pet Restrictions: Please contact the proper
Heating & Cooling
- Cooling Type: Ceiling Fans, Central Air
- Heating Type: Hot Air, Natural Gas
- Heating Fuel: Natural Gas
- Water Heater: 50 Gallon Tank
Utilities
- Sewer: Public Sewer Connected
- Water: Public Water Connected
Structural Information
- Architectural Style: Townhouse
- Construction Status: No/Resale
- Exterior Const.: Brick
- Basement Desc.: None
- Attic: Yes
- Square Feet: 1,206
- Above Ground: 1,206 Sq. Ft.
- Year Built: 1987
Lot Features
- Zoning: R-11
- Lot Description: Lightly Wooded, Level Lot
Water Features
- Water Front: Yes
- Water View: Yes
- Water Front Desc.: Pond, Walk to Water
Green Features
- Energy Features: Energy Star Rated, Programmable Thermostat
Financial Considerations
- Association Fee: $265
- Assoc Fee Freq.: Monthly
- Assessment Amount: $112,770
- Tax Year: July 2025-June 2026
Disclosures and Reports
- Exclusions: Please see inclusions/exclusions rider
- Property ID: 679313
Get Pre-Approved Today
Schools
Schools serving 190 Tomlinson Ave #4B
School District:Plainville School District
| Name | Grades | Distance |
|---|---|---|
Linden Street School 69 Linden Street, Plainville, CT 06062 | PK-5 | 0.5 mi |
Middle School Of Plainville 150 Northwest Drive, Plainville, CT 06062 | 6-8 | 2.2 mi |
Plainville High School 47 Robert Holcomb Way, Plainville, CT 06062 | 9-12 | 0.3 mi |
Disclaimer:
School attendance boundaries provided by ATTOM Data Solutions and are for reference only. Contact the school directly to verify enrollment eligibility.
Price & Sales History for 190 Tomlinson Ave #4B
Date
Details
Price
Change
Source
8/05/2026
Sold
$290,000
1.79%
MLS
6/17/2026
Listed
$284,900
—
MLS
Disclaimer: Historical sales information is derived from public records provided by the county offices. Information is not guaranteed and should be independently verified.
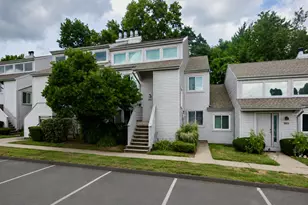
190 Tomlinson Avenue #4B, Plainville, CT 06062 (MLS# 24182862) is a Townhouse property that was sold at $290,000 on August 05, 2026. This property was sold by Lisa DeMartin from our Southington Office.Want to learn more about 190 Tomlinson Avenue #4B? Do you have questions about finding other Townhouse real estate for sale in Plainville? You can browse all Plainville real estate or contact a Coldwell Banker agent to request more information.