This is a carousel with tiles that activate property listing cards. Use the previous and next buttons to navigate.
1/1
$535,000
This is a carousel with tiles that activate property listing cards. Use the previous and next buttons to navigate.
1/1
Property Description
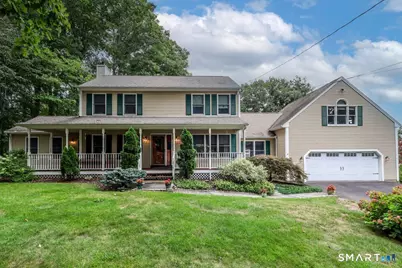
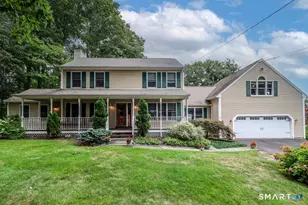
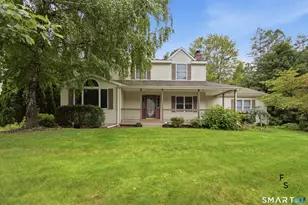
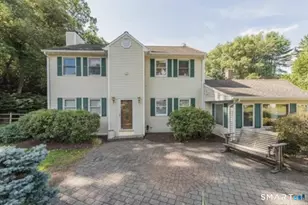
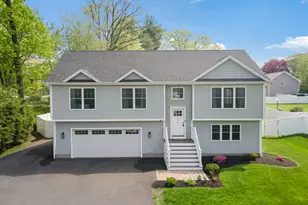
Welcome to 3 Autumn Lane, a spacious home offering a flexible layout, and conveniently located within walking distance (take the safe path right across the street) of Louis Toffolon Elementary School and the Middle School. Rebuilt in 1996, the home features a welcoming full-length front porch, hardwood floors, Palladian windows and a formal dining room with chandelier and butler's station. The dramatic living room offers a vaulted ceiling, two skylights, recessed lighting, a ceiling fan, Berber carpeting and a gas fireplace. The large eat-in kitchen includes Corian countertops, tile flooring, a new double oven and refrigerator, with laundry and a half bath conveniently located nearby. The family room features durable vinyl flooring, a marble-faced fireplace with wood mantel and sliders leading to the deck. Upstairs, the hardwood-floored primary suite offers a tray ceiling, ceiling fan, walk-in closet and private bath with Jacuzzi tub, stone-top vanity and tile flooring. Two additional bedrooms each include ceiling fans and California Closets. The hall bath has tile flooring, a shower insert and linen storage. Additional highlights include a new 2026 forced-air furnace, new 2026 roof, central air, central vacuum, double-pane windows and a 2021 hot water heater. There is an exercise room carved out in the basement as well as a cedar closet. A two-car garage includes a large, heated workshop above.
Full Property Details
Full Property Details for 3 Autumn Ln
General
- Sold For: $535,000
- Taxes: (July 2026-June 2027)
- Status: Closed
- Type: Single Family
- Source: SMARTMLS
- MLS ID: 24202733
- Added to Site: 59 day(s) ago
Interior
- Number of Rooms: 7
- Interior Features: Central Vacuum, Open Floor Plan
- Fireplace: Yes
- Number of Fireplaces: 2
- Appliances: Oven/Range, Refrigerator, Dishwasher, Washer, Dryer
Rooms
Bathrooms
- Total Bathrooms: 3
- Full Bathrooms: 2
- Half Bathrooms: 1
Bedrooms
- Total Bedrooms: 3
- Primary Bedroom: Primary Bedroom - Ceiling Fan, Full Bath, Whirlpool Tub, Walk-In Closet, Hardwood Floor, 17 x 13, Upper
- Bedroom 1: Bedroom - Ceiling Fan, Wall/Wall Carpet, 12 x 11, Upper
- Bedroom 2: Bedroom - Ceiling Fan, Wall/Wall Carpet, 13 x 12, Upper
Other Rooms
- Living Room: Living Room - Palladian Window(s), Skylight, Vaulted Ceiling, Ceiling Fan, Hardwood Floor, 17 x 17, Main
- Family Room: Family Room - Skylight, Vaulted Ceiling, Fireplace, Sliders, Laminate Floor, 15 x 17, Main
- Eat In Kitchen: Eat-In Kitchen - Built-Ins, Corian Counters, Island, Tile Floor, 25 x 13, Main
- Dining Room: Dining Room - Hardwood Floor, 24 x 13, Main
- Study: Palladian Window(s), Skylight, Vaulted Ceiling, Ceiling Fan, Gas Log Fireplace, Wall/Wall Carpet, 17 x 17, Main
- Laundry: Main Level
Exterior
- Exterior Features: Shed, Porch, Deck, Gutters, Lighting, Patio
- Color: Cream
Parking
- Garage: Yes
- Attached garage: Yes
- Garage Spaces: 2
- Parking: Attached Garage
Location
- County: Hartford
- Driving Directions: Route 10/Farmington Avenue to Northwest Drive, right onto Overlook Drive, then left onto Autumn Lane. #3 is on the left.
School Information
- Elementary School: Louis Toffolon
- Middle School: Plainville
- High School: Plainville
Heating & Cooling
- Cooling Type: Central Air
- Heating Type: Hot Air, Oil
- Heating Fuel: Oil
- Water Heater: Oil, Domestic
Utilities
- Sewer: Public Sewer Connected
- Water: Public Water In Street
Structural Information
- Architectural Style: Colonial
- Construction Status: No/Resale
- Exterior Const.: Vinyl Siding, Aluminum
- Basement Desc.: Full, Unfinished
- Roof: Asphalt Shingle
- Attic: Yes
- Square Feet: 2,708
- Above Ground: 2,708 Sq. Ft.
- Year Built: 1996
Lot Features
- Lot Size (Acres): 0.46
- Zoning: R-20
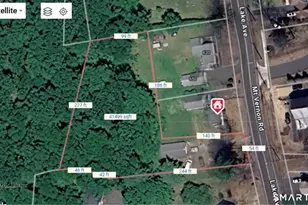
- Lot Description: Corner Lot, Level Lot
Financial Considerations
- Assessment Amount: $269,640
- Tax Year: July 2026-June 2027
Disclosures and Reports
- Property ID: 675459
Listed by Berkshire Hathaway NE Prop., Toni Riordan and Berkshire Hathaway NE Prop., John Chopourian
Sold by Lamacchia Realty, Maria Vilar
Get Pre-Approved Today
Schools
Schools serving 3 Autumn Ln
School District:Plainville School District
| Name | Grades | Distance |
|---|---|---|
Louis Toffolon School 145 Northwest Drive, Plainville, CT 06062 | K-5 | 0.2 mi |
Middle School Of Plainville 150 Northwest Drive, Plainville, CT 06062 | 6-8 | 0.3 mi |
Plainville High School 47 Robert Holcomb Way, Plainville, CT 06062 | 9-12 | 2.2 mi |
Disclaimer:
School attendance boundaries provided by ATTOM Data Solutions and are for reference only. Contact the school directly to verify enrollment eligibility.
Price & Sales History for 3 Autumn Ln
Date
Details
Price
Change
Source
10/26/2026
Sold
$535,000
-2.73%
MLS
9/01/2026
Listed
$550,000
—
MLS
Disclaimer: Historical sales information is derived from public records provided by the county offices. Information is not guaranteed and should be independently verified.
3 Autumn Lane, Plainville, CT 06062 (MLS# 24202733) is a Single Family property that was sold at $535,000 on October 26, 2026. Want to learn more about 3 Autumn Lane? Do you have questions about finding other Single Family real estate for sale in Plainville? You can browse all Plainville real estate or contact a Coldwell Banker agent to request more information.