This is a carousel with tiles that activate property listing cards. Use the previous and next buttons to navigate.
1/1
$555,000
This is a carousel with tiles that activate property listing cards. Use the previous and next buttons to navigate.
1/1
Property Description
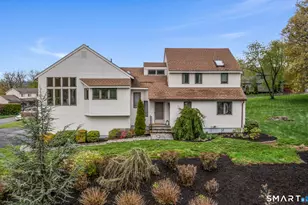
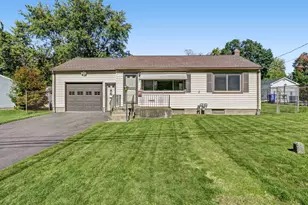
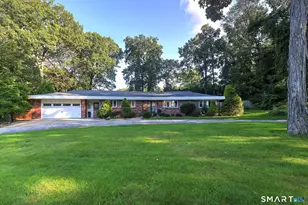
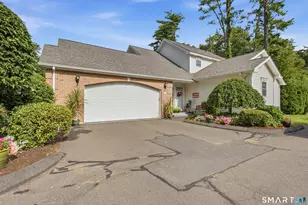
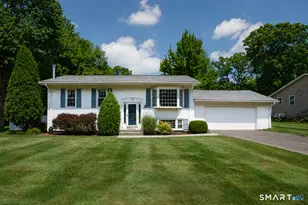
Step into something truly special-this stunning, custom-built, one-of-a-kind home is designed to impress at every turn. From the moment you arrive, the gorgeous stone walkway sets the tone for the elegance and warmth that await inside. Soaring ceilings and expansive windows flood the home with natural light, creating an airy, inviting atmosphere throughout. The heart of the home is the bright, beautifully appointed great room, where rich wood flooring, a charming fireplace, and recessed lighting form the perfect space for relaxing or entertaining. The adjacent kitchen is as functional as it is stylish, featuring gleaming granite countertops, a tiled backsplash, stainless steel appliances, and a convenient breakfast bar. A cozy breakfast nook opens to a private balcony-ideal for morning coffee or quiet moments. Designed for effortless indoor-outdoor living, the dining area flows seamlessly to a multi-level deck (one of which is covered) just go through french doors, making hosting gatherings a breeze. The primary suite is a true retreat, offering wood flooring, a full en-suite bath, and even a private sauna-your own personal escape at the end of the day. Two additional bedrooms and a versatile family room provide plenty of space for relaxation, recreation, or guests. With a two-car garage, paved driveway, mature landscape and a spacious backyard ready for outdoor enjoyment...
Full Property Details
Full Property Details for MLS# 24162179
General
- Sold For: $555,000
- Taxes: (July 2025-June 2026)
- Status: Closed
- Type: Single Family
- Source: SMARTMLS
- MLS ID: 24162179
- Added to Site: 63 day(s) ago
Interior
- Number of Rooms: 7
- Rooms/Areas: Foyer, Steam/Sauna
- Interior Features: Auto Garage Door Opener, Cable - Available, Open Floor Plan, Sauna
- Fireplace: Yes
- Number of Fireplaces: 1
- Appliances: Oven/Range, Microwave, Refrigerator, Dishwasher, Disposal, Washer, Dryer
Rooms
Bathrooms
- Total Bathrooms: 3
- Full Bathrooms: 2
- Half Bathrooms: 1
Bedrooms
- Total Bedrooms: 3
- Primary Bedroom: Primary Bedroom - Full Bath, Steam/Sauna, Hardwood Floor, 22.8 x 13.6, Upper
- Bedroom 1: Bedroom - Hardwood Floor, 13.4 x 10.5, Main
- Bedroom 2: Bedroom - Hardwood Floor, 14.7 x 9.5, Main
Other Rooms
- Living Room: Living Room - Hardwood Floor, 17.4 x 13.3, Main
- Family Room: Family Room - Vaulted Ceiling, Fireplace, Patio/Terrace, Hardwood Floor, 17.11 x 14.9, Upper
- Eat In Kitchen: Eat-In Kitchen - Breakfast Bar, Breakfast Nook, Granite Counters, Tile Floor, 14.8 x 9.5, Upper
- Dining Room: Dining Room - French Doors, Hardwood Floor, 10.2 x 8.11, Upper
- Laundry: Main Level
Exterior
- Exterior Features: Deck, Gutters, Lighting, Covered Deck
Parking
- Garage: Yes
- Attached garage: Yes
- Garage Spaces: 2
- Parking: Attached Garage, Under House Garage
Location
- County: Hartford
- Driving Directions: GPS Friendly
School Information
- Elementary School: Frank T. Wheeler
- Middle School: Plainville
- Intermediate School: Per Board of Ed
- High School: Plainville
Heating & Cooling
- Cooling Type: Central Air
- Heating Type: Heat Pump, Hot Air, Electric
- Heating Fuel: Electric
- Water Heater: Electric, Domestic
Utilities
- Sewer: Public Sewer Connected
- Water: Public Water Connected
Structural Information
- Architectural Style: Colonial, Contemporary
- Construction Status: No/Resale
- Exterior Const.: Wood
- Basement Desc.: Partial, Unfinished, Storage, Garage Access, Concrete Floor, Partial With Walk-Out
- Roof: Asphalt Shingle
- Attic: Yes
- Square Feet: 2,262
- Above Ground: 2,262 Sq. Ft.
- Year Built: 1984
Lot Features
- Lot Size (Acres): 0.51
- Zoning: R-20
- Lot Description: Corner Lot, In Subdivision, On Cul-De-Sac, Professionally Landscaped, Open Lot
Green Features
- Energy Features: Thermopane Windows
Financial Considerations
- Assessment Amount: $240,870
- Tax Year: July 2025-June 2026
Disclosures and Reports
- Property ID: 674802
Listed by KW Legacy Partners, Sandie Terenzi
Sold by William Raveis Real Estate, Diane Bonney Team, Diane Bonney

Get Pre-Approved Today
Schools
Schools serving MLS# 24162179
School District:Plainville School District
| Name | Grades | Distance |
|---|---|---|
Frank T. Wheeler School 15 Cleveland Memorial Drive, Plainville, CT 06062 | K-5 | 0.8 mi |
Middle School Of Plainville 150 Northwest Drive, Plainville, CT 06062 | 6-8 | 2.5 mi |
Plainville High School 47 Robert Holcomb Way, Plainville, CT 06062 | 9-12 | 2 mi |
Disclaimer:
School attendance boundaries provided by ATTOM Data Solutions and are for reference only. Contact the school directly to verify enrollment eligibility.
Price & Sales History for MLS# 24162179
Date
Details
Price
Change
Source
6/30/2026
Sold
$555,000
0.93%
MLS
5/20/2026
Price Reduced
$549,900
-3.45%
MLS
5/04/2026
Listed
$569,555
—
MLS
Disclaimer: Historical sales information is derived from public records provided by the county offices. Information is not guaranteed and should be independently verified.
MLS# 24162179, Plainville, CT 06062 (MLS# 24162179) is a Single Family property that was sold at $555,000 on June 30, 2026. Want to learn more about MLS# 24162179? Do you have questions about finding other Single Family real estate for sale in Plainville? You can browse all Plainville real estate or contact a Coldwell Banker agent to request more information.