This is a carousel with tiles that activate property listing cards. Use the previous and next buttons to navigate.
1/1
$325,000
This is a carousel with tiles that activate property listing cards. Use the previous and next buttons to navigate.
1/1
Property Description
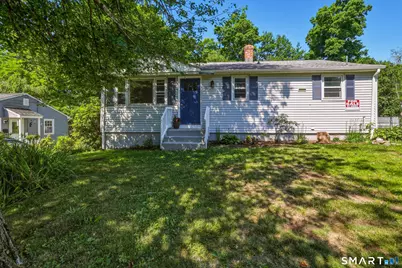
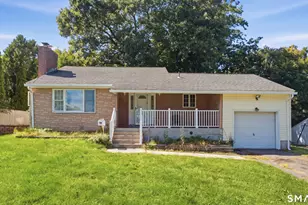
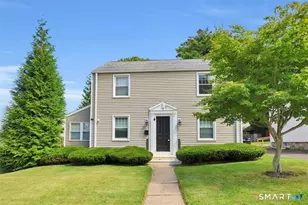
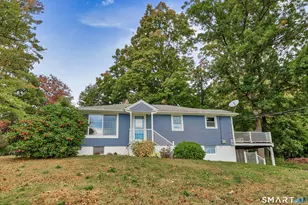
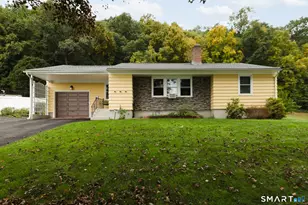
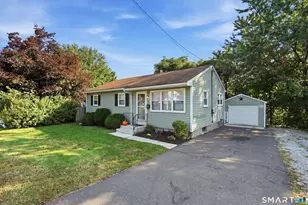
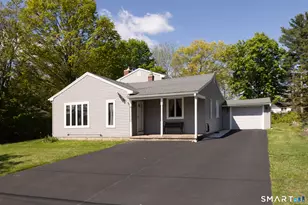
Welcome to the newly renovated 11 Chestnut! This home has everything you need from convenience to the flow of the home. The living room has a perfect picture window that lets in the perfect amount of natural lighting, giving a light and airy feel to the home. The kitchen has stainless steel appliances, a chic backsplash and a side door with convenient access to the driveway. Each bedroom is spacious with plenty of closet space; need a home office? No problem! Grab one of the bedrooms and make it your own working space! The finished basement is perfect for a second living area or a home gym! Located close to Route 8 and just minutes from shopping and dining, this home is a great spot to call yours!
Full Property Details
Full Property Details for 11 Chestnut St
General
- Sold For: $325,000
- Taxes: (July 2026-June 2027)
- Status: Closed
- Type: Single Family
- Source: SMARTMLS
- MLS ID: 24189258
- Added to Site: 92 day(s) ago
Interior
- Number of Rooms: 5
- Appliances: Oven/Range, Microwave, Refrigerator, Dishwasher
Rooms
Bathrooms
- Total Bathrooms: 1
- Full Bathrooms: 1
Bedrooms
- Total Bedrooms: 3
- Primary Bedroom: Primary Bedroom, Main
- Bedroom 1: Bedroom, Main
- Bedroom 2: Bedroom, Main
Other Rooms
- Living Room: Living Room, Main
- Kitchen: Kitchen, Main
- Game room: Yes
- Game Room: Rec/Play Room, Lower
- Rec Room: Lower
- Laundry: Lower Level
Parking
- Total Spaces: 2
- Parking: Driveway
Location
- County: Litchfield
- Neighborhood: Terryville
- Driving Directions: GPS Friendly
School Information
- Elementary School: Harry S. Fisher
- Middle School: Eli Terry Jr.
- High School: Terryville
Community
- Community Name: Terryville
Heating & Cooling
- Cooling Type: None
- Heating Type: Hot Water, Oil
- Heating Fuel: Oil
- Water Heater: Domestic
Utilities
- Sewer: Public Sewer Connected
- Water: Public Water Connected
Structural Information
- Architectural Style: Ranch
- Construction Status: No/Resale
- Exterior Const.: Vinyl Siding
- Basement Desc.: Full, Full With Walk-Out
- Roof: Asphalt Shingle
- Attic: Yes
- Square Feet: 1,286
- Above Ground: 912 Sq. Ft.
- Below Ground: 374 Sq. Ft.
- Year Built: 1963
Lot Features
- Lot Size (Acres): 0.23
- Driveway/Sidewalk: Paved
- Zoning: RA2
- Lot Description: Level Lot, Sloping Lot
Financial Considerations
- Assessment Amount: $163,520
- Tax Year: July 2026-June 2027
Disclosures and Reports
- Property ID: 857925
Listed by eXp Realty, BROOKE TEAM AT EXP REALTY, Sean Richard
Sold by Lamacchia Realty, Kimberly Gaughran

Get Pre-Approved Today
Schools
Schools serving 11 Chestnut St
School District:Plymouth School District
| Name | Grades | Distance |
|---|---|---|
Harry S. Fisher Elementary School 79 North Main Street, Plymouth, CT 06786 | PK-5 | 0.6 mi |
Eli Terry Jr. Middle School 21 North Main Street, Plymouth, CT 06786 | 6-8 | 0.5 mi |
Terryville High School 33 North Harwinton Avenue, Plymouth, CT 06786 | 9-12 | 1 mi |
Disclaimer:
School attendance boundaries provided by ATTOM Data Solutions and are for reference only. Contact the school directly to verify enrollment eligibility.
Price & Sales History for 11 Chestnut St
Date
Details
Price
Change
Source
9/04/2026
Sold
$325,000
8.37%
MLS
7/10/2026
Listed
$299,900
—
MLS
Disclaimer: Historical sales information is derived from public records provided by the county offices. Information is not guaranteed and should be independently verified.
11 Chestnut Street, Plymouth, CT 06786 (MLS# 24189258) is a Single Family property that was sold at $325,000 on September 04, 2026. Want to learn more about 11 Chestnut Street? Do you have questions about finding other Single Family real estate for sale in Terryville? You can browse all Terryville real estate or contact a Coldwell Banker agent to request more information.