This is a carousel with tiles that activate property listing cards. Use the previous and next buttons to navigate.
1/35
$355,000
This is a carousel with tiles that activate property listing cards. Use the previous and next buttons to navigate.
1/35
Property Description
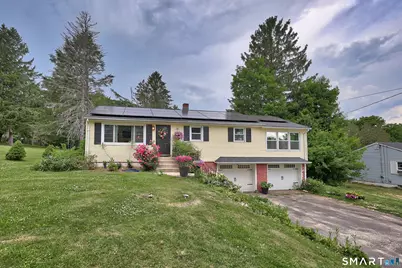
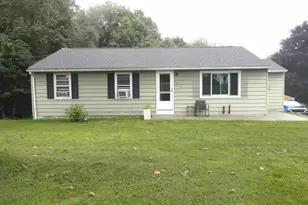
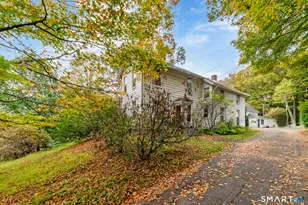
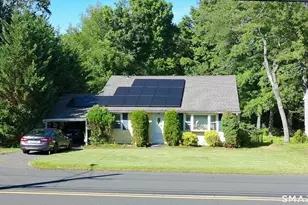
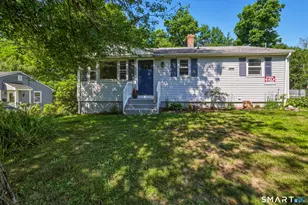
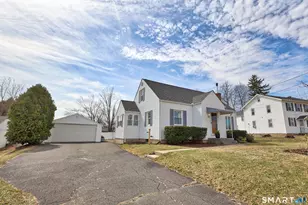
A bucolic cozy country deviation from the Norm. This three bedroom 1200 ft.2 +2 bathroom cozy Country ranch nestled in Plymouth., 3 Bedroom, 2 Bath, 1250 SF Sprawling Turnkey Plymouth Ranch. This enchanting, cozy country offers an inviting eat-in kitchen w/ custom cabinetry, dual sink, a full stainless appliance package and abundant cabinet space. Generous formal dining room adorns wood flooring, and ample dining space, ideal for hosting special gatherings with family & friends. The open concept main level living space is highlighted by the cavernous, sun drenched living room with original era wood flooring. The spectacular primary bedroom suite with engineered wood flooring affords owners a quiet retreat space. Two proportionate, recently updated main level bedrooms round out this homes living space. Additional value enhanced by this compound's generous grounds, two, under house garages and meticulous landscaping. SOLAR PANEL PAYMENTS TO BE PAID IN FULL WITH A FULL PRICE OFFER!!! A Plymouth Delight, can be yours for the taking!
Full Property Details
Full Property Details for 21 Holt St
General
- Price: $355,000
- Taxes: (July 2025-June 2026)
- Status: Under Contract
- Type: Single Family
- Source: SMARTMLS
- MLS ID: 24183437
- Updated: 8/20/2026
- Added to Site: 71 day(s) ago
Interior
- Number of Rooms: 6
- Interior Features: Open Floor Plan
- Appliances: Electric Range, Microwave, Refrigerator, Dishwasher, Disposal, Washer, Dryer
Rooms
Bathrooms
- Total Bathrooms: 2
- Full Bathrooms: 1
- Half Bathrooms: 1
Bedrooms
- Total Bedrooms: 3
- Primary Bedroom: Primary Bedroom - Remodeled, Engineered Wood Floor, 23 x 12, Main
- Bedroom 1: Bedroom - Hardwood Floor, 12 x 10, Main
- Bedroom 2: Bedroom - Hardwood Floor, 14 x 9, Main
Other Rooms
- Living Room: Living Room - Hardwood Floor, 17 x 12, Main
- Eat In Kitchen: Eat-In Kitchen - Remodeled, Granite Counters, Double-Sink, Eating Space, Engine, 17 x 12, Main
- Dining Room: Dining Room - Hardwood Floor, 11 x 9, Main
- Laundry: Lower Level
Exterior
- Exterior Features: Fruit Trees, Gutters, Lighting, Patio
- Color: Yellow
Parking
- Garage: Yes
- Garage Spaces: 2
- Parking: Under House Garage
Location
- County: Litchfield
- Driving Directions: Rte. 6 to Holt, home on Left.
School Information
- Elementary School: Per Board of Ed
- High School: Per Board of Ed
Heating & Cooling
- Cooling Type: Window Unit
- Heating Type: Hot Water, Oil
- Heating Fuel: Oil
- Water Heater: Oil, Domestic
Utilities
- Sewer: Public Sewer Connected
- Water: Public Water Connected
Structural Information
- Architectural Style: Ranch
- Construction Status: No/Resale
- Exterior Const.: Vinyl Siding
- Basement Desc.: Full, Garage Access, Partially Finished, Concrete Floor
- Roof: Asphalt Shingle
- Square Feet: 1,250
- Above Ground: 1,250 Sq. Ft.
- Year Built: 1963
Lot Features
- Lot Size (Acres): 0.62
- Zoning: RA2
- Lot Description: Professionally Landscaped
Green Features
- Energy Features: Active Solar
Financial Considerations
- Assessment Amount: $135,450
- Tax Year: July 2025-June 2026
Disclosures and Reports
- Property ID: 859396
Listed by Dave Jones Realty, LLC, Jason Malagutti
Get Pre-Approved Today
Schools
Schools serving 21 Holt St
School District:Plymouth School District
| Name | Grades | Distance |
|---|---|---|
Plymouth Center School 107 North Street, Plymouth, CT 06782 | PK-5 | 1.5 mi |
Eli Terry Jr. Middle School 21 North Main Street, Plymouth, CT 06786 | 6-8 | 0.8 mi |
Terryville High School 33 North Harwinton Avenue, Plymouth, CT 06786 | 9-12 | 0.7 mi |
Disclaimer:
School attendance boundaries provided by ATTOM Data Solutions and are for reference only. Contact the school directly to verify enrollment eligibility.
Price & Sales History for 21 Holt St
Date
Details
Price
Change
Source
7/13/2026
Price Reduced
$355,000
-2.74%
MLS
7/09/2026
Price Increased
$365,000
2.82%
MLS
6/27/2026
Price Reduced
$355,000
-2.74%
MLS
6/11/2026
Listed
$365,000
68.2%
MLS
1/13/2022
Sold
$217,000
—
Public Record
Disclaimer: Historical sales information is derived from public records provided by the county offices. Information is not guaranteed and should be independently verified.
Tax History
Tax History for 21 Holt St
Year
Property Taxes
Change
Tax Assessment
Change
2025
$5,360
2%
$135,450
—
2023
$5,234
3%
$135,450
—
2023
$5,106
4%
$135,450
—
2022
$4,920
10%
$135,450
23%
2021
$4,481
—
$110,278
—
2020
$4,481
—
$110,278
—
2019
$4,481
4%
$110,278
-8%
2016
$4,322
2%
$119,980
—
2015
$4,251
2%
$119,980
—
2014
$4,181
-2%
$119,980
—
2011
$4,253
—
$119,980
—
Disclaimer: Historical tax information is derived from public records provided by the county offices. Information is not guaranteed and should be independently verified.
Estimate the Cost
Estimate the Cost for 21 Holt St
21 Holt Street, Plymouth, CT 06786 (MLS# 24183437) is a Single Family property with 3 bedrooms, 1 full bathroom and 1 partial bathroom. 21 Holt Street is currently listed for $355,000 and was received on June 11, 2026. Want to learn more about 21 Holt Street? Do you have questions about finding other Single Family real estate for sale in Plymouth? You can browse all Plymouth real estate or contact a Coldwell Banker agent to request more information.