

This is a carousel with tiles that activate property listing cards. Use the previous and next buttons to navigate.
1/1
$649,900
This is a carousel with tiles that activate property listing cards. Use the previous and next buttons to navigate.
1/1
Property Description
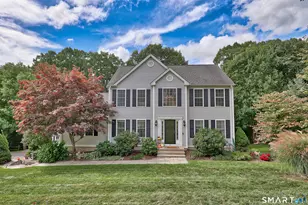
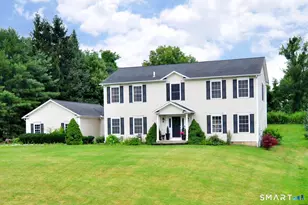
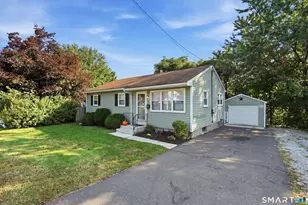
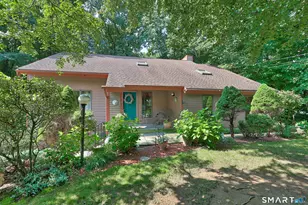
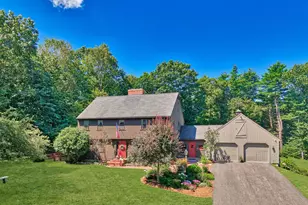
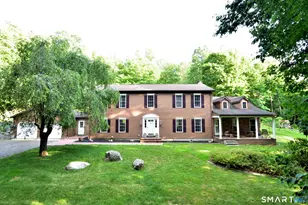
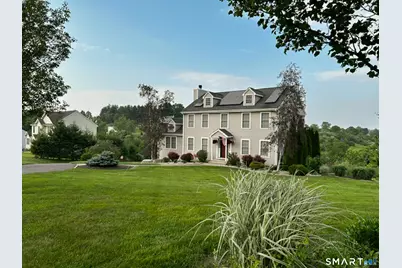
Move right into this beautifully updated 4-bedroom 3.5 bath Colonial offering approx. 3,300 sq ft of finished living space designed for comfort, flexibility & modern living. The updated kitchen features granite countertops, ceiling height cabinetry, butcher block island, tile backsplash, stainless steel appliances & LED lighting, creating a stylish & functional centerpiece for everyday living & entertaining. A sun-filled family room showcases a dramatic wood cathedral ceiling & stone fireplace, creating a warm & inviting space perfect for relaxing or entertaining. The remodeled primary bath offers a spa-inspired retreat with marble double vanity, custom tile work & Jacuzzi tub. The 2nd floor full bath has been thoughtfully updated with a freshly painted vanity, quartz countertop, new sink, new light fixture & coordinating hardware. Walk-out finished lower level with full bath, walk-in shower, kitchenette & large walk-in closet, offering possible in-law or multi-generational living. Additional highlights include SunPower solar system with assumable loan, generator hookup & Cape style shed with electrical service. Conveniently located near shopping, commuter routes & minutes from Lake Winfield with easy access to Routes 72, 8 & I-84. A detailed list of upgrades is attached. Homes offering this combination of space, updates, outdoor features & energy efficiency are rarely available. Quality 2x6 construction. Full upgrade list, floor plan & solar docs attached in MLS supplements.
Full Property Details
Full Property Details for 74 Ridge Rd
General
- Sold For: $649,900
- Taxes: (July 2025-June 2026)
- Status: Closed
- Type: Single Family
- Source: SMARTMLS
- MLS ID: 24157135
- Added to Site: 120 day(s) ago
Interior
- Number of Rooms: 10
- Rooms/Areas: Bonus Room, Laundry Room, Mud Room
- Fireplace: Yes
- Number of Fireplaces: 1
- Appliances: Gas Range, Refrigerator, Dishwasher, Washer, Dryer
Rooms
Bathrooms
- Total Bathrooms: 4
- Full Bathrooms: 3
- Half Bathrooms: 1
Bedrooms
- Total Bedrooms: 4
- Primary Suite: Remodeled, Ceiling Fan, Full Bath, Walk-In Closet, Wal, Upper
- Bedroom 1: Bedroom - Ceiling Fan, Wall/Wall Carpet, Upper
- Bedroom 2: Bedroom - Wall/Wall Carpet, Upper
- Bedroom 3: Bedroom - Wall/Wall Carpet, Upper
Other Rooms
- Family Room: Family Room - Remodeled, Cathedral Ceiling, Fireplace, Hardwood Floor, Main
- Eat In Kitchen: Eat-In Kitchen - Remodeled, Granite Counters, Eating Space, Island, Sliders, Har, Main
- Dining Room: Dining Room - Hardwood Floor, Main
- Office: Office - Hardwood Floor, Main
- Den: Den - Remodeled, Hardwood Floor, Main
- Laundry: Main Level
- Other Room 1: Other - Remodeled, Full Bath, Patio/Terrace, Sliders, Studio, Hardwood Floor, Lower
Exterior
- Exterior Features: Underground Utilities, Shed, Deck, Gutters, Stone Wall, Patio
- Color: Gray
Parking
- Garage: Yes
- Garage Spaces: 2
- Parking: Under House Garage
Location
- County: Litchfield
- Neighborhood: Terryville
- Driving Directions: Seymour Rd to Ridge Rd
School Information
- Elementary School: Plymouth Center
- Middle School: Eli Terry Jr.
- Intermediate School: Harry S Fisher
- High School: Terryville
Community
- Community Name: Terryville
Heating & Cooling
- Cooling Type: Central Air
- Heating Type: Hot Air, Natural Gas
- Heating Fuel: Natural Gas
- Water Heater: Propane, 50 Gallon Tank
Utilities
- Sewer: Public Sewer Connected
- Water: Public Water Connected
Structural Information
- Architectural Style: Colonial
- Construction Status: No/Resale
- Exterior Const.: Vinyl Siding
- Basement Desc.: Full, Heated, Storage, Garage Access, Cooled, Liveable Space, Full With Walk-Out
- Roof: Asphalt Shingle
- Attic: Yes
- Square Feet: 3,258
- Above Ground: 2,458 Sq. Ft.
- Below Ground: 800 Sq. Ft.
- Year Built: 2005
Lot Features
- Lot Size (Acres): 0.92
- Zoning: RA1
- Lot Description: Sloping Lot
Green Features
- Energy Features: Active Solar, Extra Insulation
Financial Considerations
- Assessment Amount: $257,460
- Tax Year: July 2025-June 2026
Disclosures and Reports
- Property ID: 2493757
Get Pre-Approved Today
Schools
Schools serving 74 Ridge Rd
School District:Plymouth School District
| Name | Grades | Distance |
|---|---|---|
Plymouth Center School 107 North Street, Plymouth, CT 06782 | PK-5 | 0.9 mi |
Eli Terry Jr. Middle School 21 North Main Street, Plymouth, CT 06786 | 6-8 | 1.4 mi |
Terryville High School 33 North Harwinton Avenue, Plymouth, CT 06786 | 9-12 | 0.4 mi |
Disclaimer:
School attendance boundaries provided by ATTOM Data Solutions and are for reference only. Contact the school directly to verify enrollment eligibility.
Price & Sales History for 74 Ridge Rd
Date
Details
Price
Change
Source
5/28/2026
Sold
$649,900
—
MLS
3/14/2026
Listed
$649,900
—
MLS
Disclaimer: Historical sales information is derived from public records provided by the county offices. Information is not guaranteed and should be independently verified.
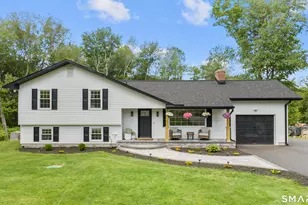
74 Ridge Road, Plymouth, CT 06786 (MLS# 24157135) is a Single Family property that was sold at $649,900 on May 28, 2026. This property was listed by Carmelina Riccitelli from our North Haven Hamden Regional Office Office.Want to learn more about 74 Ridge Road? Do you have questions about finding other Single Family real estate for sale in Terryville? You can browse all Terryville real estate or contact a Coldwell Banker agent to request more information.