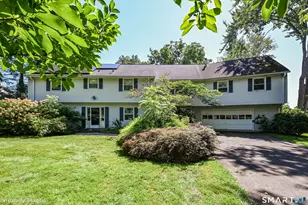
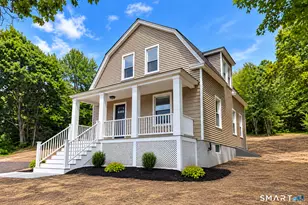
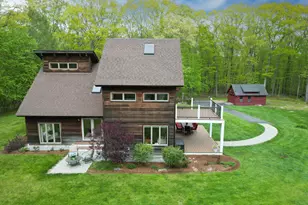
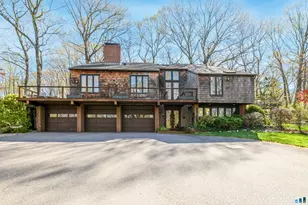
This is a carousel with tiles that activate property listing cards. Use the previous and next buttons to navigate.
1/1
$692,500
This is a carousel with tiles that activate property listing cards. Use the previous and next buttons to navigate.
1/1
Property Description
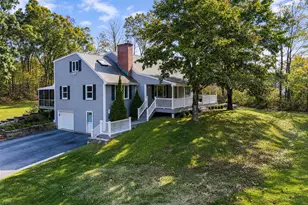
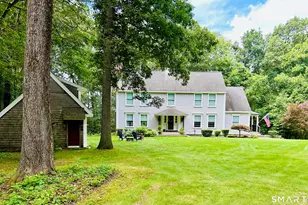
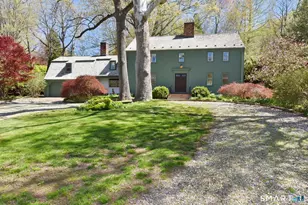
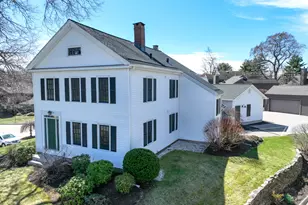
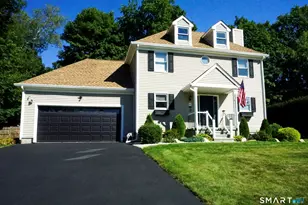
***OFFER DEADLINE MONDAY 5/26 10AM***Welcome to 86 Appletree Lane, set on almost 2.5 private acres in one of Portland's most sought after neighborhoods. This well maintained 3 bedroom, 2.5 bathroom home offers a great layout, beautiful outdoor space, and a location that combines privacy with convenience. The perfect home for entertaining both inside and out, this property offers comfortable everyday living along with incredible space to gather with family and friends. The main level features a large open kitchen with granite countertops, stainless steel appliances, a coffered ceiling, and a kitchen island, along with a dining area with sliders leading to the deck overlooking the private backyard. The coffered ceilings in both the kitchen and dining area add a custom feel to the space. The living room showcases a gorgeous fireplace and plenty of windows that fill the home with natural light. French doors lead to the main level office featuring beautiful wainscoting, creating the perfect work from home space. A half bath and first floor laundry add extra convenience. Hardwood floors run throughout most of the home, and the two story entry adds an open and welcoming feel. Upstairs, the primary bedroom features an ensuite bath with double sinks and a large walk in closet. Two additional bedrooms and another full bath with double sinks complete the second floor. The second floor landing also features detailed wainscoting that adds to the home's style and detail.
Full Property Details
Full Property Details for 86 Apple Tree Ln
General
- Sold For: $692,500
- Taxes: (July 2025-June 2026)
- Status: Closed
- Type: Single Family
- Source: SMARTMLS
- MLS ID: 24170574
- Added to Site: 51 day(s) ago
Interior
- Number of Rooms: 7
- Rooms/Areas: Laundry Room
- Fireplace: Yes
- Number of Fireplaces: 1
- Appliances: Oven/Range, Microwave, Range Hood, Refrigerator, Dishwasher, Washer, Dryer
Rooms
Bathrooms
- Total Bathrooms: 3
- Full Bathrooms: 2
- Half Bathrooms: 1
- Full Bath: 11 x 8.1, Upper
- Partial Bath: 5.11 x 3.1, Main
Bedrooms
- Total Bedrooms: 3
- Primary Bedroom: Primary Bedroom - Full Bath, Walk-In Closet, 16.7 x 15.6, Upper
- Bedroom 1: Bedroom, 13.2 x 11.4, Upper
- Bedroom 2: Bedroom, 15.7 x 10.4, Upper
Other Rooms
- Living Room: Living Room - Fireplace, Hardwood Floor, 13 x 21.6, Main
- Family Room: Family Room - Built-Ins, 16.6 x 16.4, Lower
- Kitchen: Kitchen - Granite Counters, Island, Hardwood Floor, 13.7 x 13, Main
- Dining Room: Dining Room - Sliders, Hardwood Floor, 11.5 x 12.11, Main
- Office: Office - French Doors, Hardwood Floor, 16 x 11.5, Main
- Laundry: Main Level
Additional Information
- Pool: Yes
- Pool Description: Above Ground Pool
Exterior
- Exterior Features: Shed, Deck, Gutters, Garden Area, Stone Wall
- Color: grey
Parking
- Garage: Yes
- Garage Spaces: 2
- Total Spaces: 6
- Parking: Under House Garage, Paved
Location
- County: Middlesex
- Driving Directions: gps friendly
School Information
- Elementary School: Valley View
- Middle School: Portland
- Intermediate School: Brownstone
- High School: Portland
Heating & Cooling
- Cooling Type: Central Air
- Heating Type: Hot Water, Oil
- Heating Fuel: Oil
- Water Heater: Oil, Domestic
Utilities
- Sewer: Septic
- Water: Private Well
Structural Information
- Architectural Style: Colonial
- Construction Status: No/Resale
- Exterior Const.: Vinyl Siding
- Basement Desc.: Full, Fully Finished, Walk-out
- Roof: Asphalt Shingle
- Attic: Yes
- Square Feet: 2,420
- Above Ground: 2,120 Sq. Ft.
- Below Ground: 300 Sq. Ft.
- Year Built: 1997
Lot Features
- Lot Size (Acres): 2.38
- Zoning: R25
- Lot Description: Lightly Wooded
Green Features
- Energy Features: Thermopane Windows
Financial Considerations
- Assessment Amount: $250,390
- Tax Year: July 2025-June 2026
Disclosures and Reports
- Property ID: 1035909
Listed by eXp Realty, Sara Etienne
Sold by Cavanaugh & Company LLC, Scott Nardozzi

Get Pre-Approved Today
Schools
Schools serving 86 Apple Tree Ln
School District:Portland School District
| Name | Grades | Distance |
|---|---|---|
Gildersleeve School 565 Main Street, Portland, CT 06480 | 2-4 | 2.8 mi |
Valley View School 81 High Street, Portland, CT 06480 | PK-1 | 3.7 mi |
Portland Middle School 93 High Street, Portland, CT 06480 | 7-8 | 3.5 mi |
Portland High School 95 High Street, Portland, CT 06480 | 9-12 | 3.4 mi |
Disclaimer:
School attendance boundaries provided by ATTOM Data Solutions and are for reference only. Contact the school directly to verify enrollment eligibility.
Price & Sales History for 86 Apple Tree Ln
Date
Details
Price
Change
Source
6/26/2026
Sold
$692,500
10.8%
MLS
5/21/2026
Listed
$625,000
—
MLS
Disclaimer: Historical sales information is derived from public records provided by the county offices. Information is not guaranteed and should be independently verified.
86 Appletree Lane, Portland, CT 06480 (MLS# 24170574) is a Single Family property that was sold at $692,500 on June 26, 2026. Want to learn more about 86 Appletree Lane? Do you have questions about finding other Single Family real estate for sale in Portland? You can browse all Portland real estate or contact a Coldwell Banker agent to request more information.