This is a carousel with tiles that activate property listing cards. Use the previous and next buttons to navigate.
1/1
$435,000
This is a carousel with tiles that activate property listing cards. Use the previous and next buttons to navigate.
1/1
Property Description
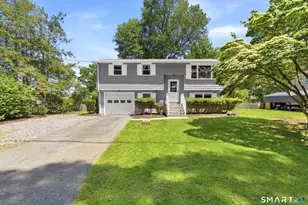
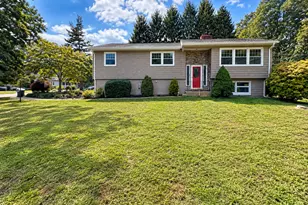
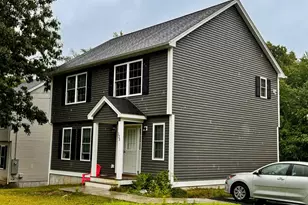
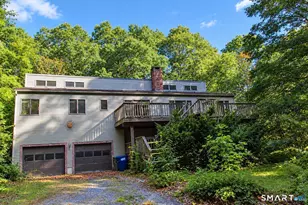
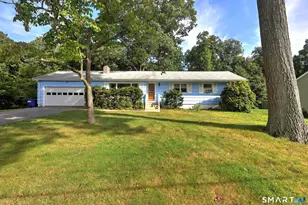
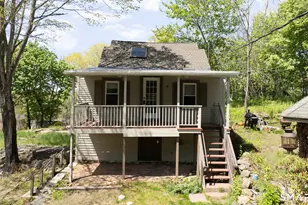
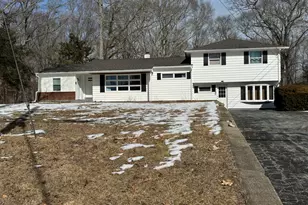
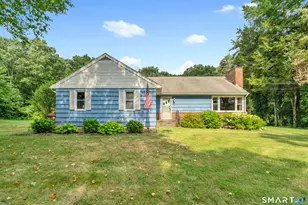
A place to live for the best years of your life! Nestled on a quiet, level lot with frontage on scenic Avery Pond, this charming waterfront retreat offers beautiful water views and ever-changing seasonal color throughout the year. The low-maintenance exterior features attractive vinyl shakes, newer windows, and a newer roof, giving you more time to relax and enjoy the peaceful surroundings. Inside, an open-concept floor plan seamlessly connects the living room, dining area, and kitchen, creating an inviting space for everyday living and entertaining. The main level also offers three generously sized bedrooms and a full bath. The walkout lower level expands the living space with a large family room warmed by a cozy pellet stove, a convenient half bath with laundry, and access to the one-car garage. An attached storage shed provides plenty of room for gardening tools and outdoor equipment.
Full Property Details
Full Property Details for 10 Lynn Dr
General
- Sold For: $435,000
- Taxes: (July 2025-June 2026)
- Status: Closed
- Type: Single Family
- Source: SMARTMLS
- MLS ID: 24182989
- Added to Site: 66 day(s) ago
Interior
- Number of Rooms: 6
- Appliances: Oven/Range, Microwave, Refrigerator
Rooms
Bathrooms
- Total Bathrooms: 2
- Full Bathrooms: 1
- Half Bathrooms: 1
Bedrooms
- Total Bedrooms: 3
- Primary Bedroom: Primary Bedroom, Main
- Bedroom 1: Bedroom, Main
- Bedroom 2: Bedroom, Main
Other Rooms
- Living Room: Living Room, Main
- Dining Room: Dining Room, Main
Parking
- Garage: Yes
- Garage Spaces: 1
- Parking: Under House Garage
Location
- County: New London
- Driving Directions: gps
School Information
- Elementary School: Per Board of Ed
- High School: Per Board of Ed
Heating & Cooling
- Cooling Type: Window Unit
- Heating Type: Baseboard, Electric
- Heating Fuel: Electric
- Water Heater: 40 Gallon Tank
Utilities
- Sewer: Septic
- Water: Public Water Connected
Structural Information
- Architectural Style: Raised Ranch
- Construction Status: No/Resale
- Exterior Const.: Vinyl Siding
- Basement Desc.: Full, Full With Walk-Out
- Roof: Asphalt Shingle
- Attic: Yes
- Square Feet: 1,019
- Above Ground: 1,019 Sq. Ft.
- Year Built: 1971
Lot Features
- Lot Size (Acres): 0.39
- Zoning: R-60
- Lot Description: Level Lot, Water View
Water Features
- Water Front: Yes
- Water View: Yes
- Water Front Desc.: Pond, View, Access
Financial Considerations
- Assessment Amount: $211,960
- Tax Year: July 2025-June 2026
Disclosures and Reports
- Property ID: 1560625
Listed by The Neighborhood Realty Group, Andrew Whitehead
Sold by RE/MAX Legends, Steph Rush

Get Pre-Approved Today
Schools
Schools serving 10 Lynn Dr
School District:Preston School District
| Name | Grades | Distance |
|---|---|---|
Preston Veterans' Memorial School 325 Shetucket Turnpike, Preston, CT 06365 | PK-5 | 2.7 mi |
Preston Plains School 1 Route 164, Preston, CT 06365 | 6-8 | 0.2 mi |
Griswold High School 267 Slater Avenue, Griswold, CT 06351 | 9-12 | 7.2 mi |
Disclaimer:
School attendance boundaries provided by ATTOM Data Solutions and are for reference only. Contact the school directly to verify enrollment eligibility.
Price & Sales History for 10 Lynn Dr
Date
Details
Price
Change
Source
7/24/2026
Sold
$435,000
9.02%
MLS
6/14/2026
Listed
$399,000
—
MLS
Disclaimer: Historical sales information is derived from public records provided by the county offices. Information is not guaranteed and should be independently verified.
10 Lynn Drive, Preston, CT 06365 (MLS# 24182989) is a Single Family property that was sold at $435,000 on July 24, 2026. Want to learn more about 10 Lynn Drive? Do you have questions about finding other Single Family real estate for sale in Preston? You can browse all Preston real estate or contact a Coldwell Banker agent to request more information.