This is a carousel with tiles that activate property listing cards. Use the previous and next buttons to navigate.
1/40
$399,900 Just Listed
This is a carousel with tiles that activate property listing cards. Use the previous and next buttons to navigate.
1/40
Property Description
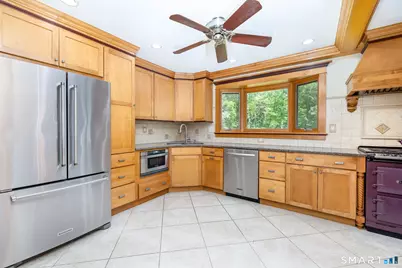
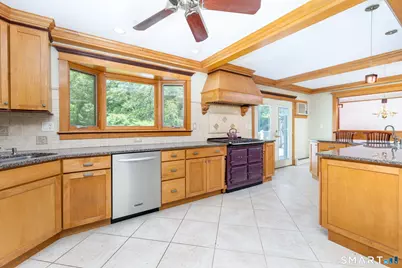
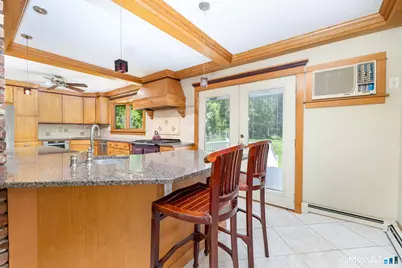
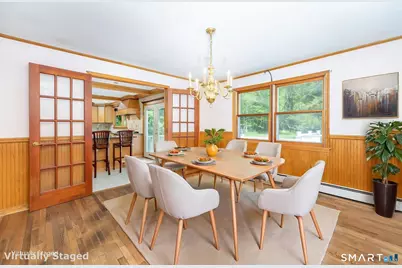
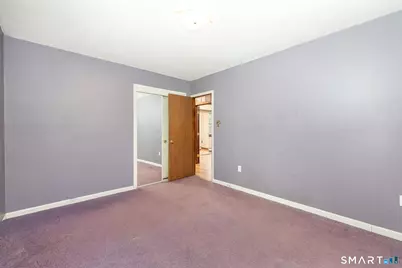
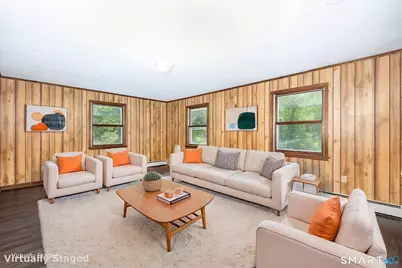
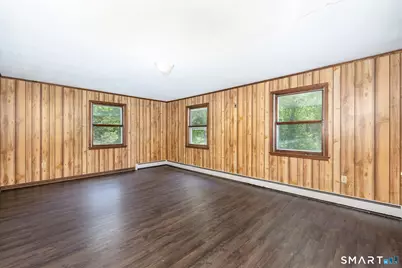
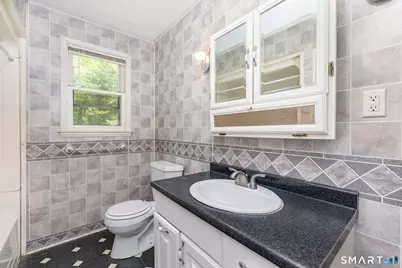
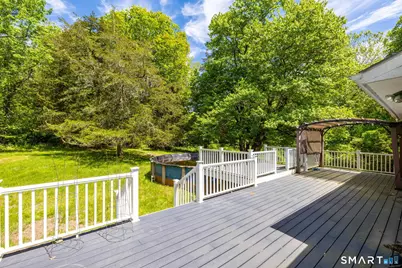
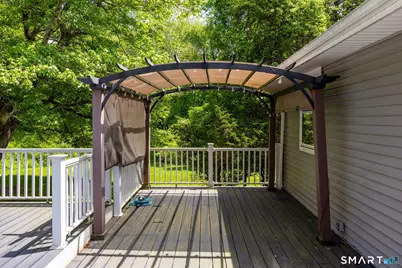
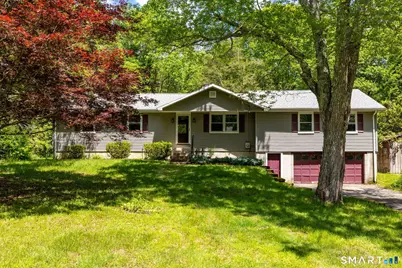
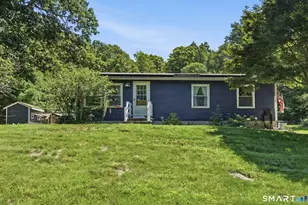
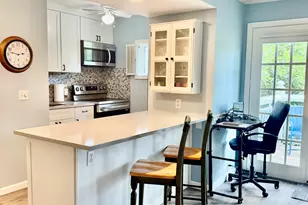
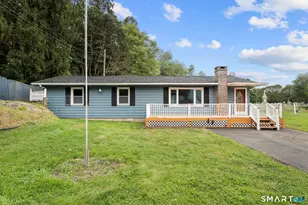
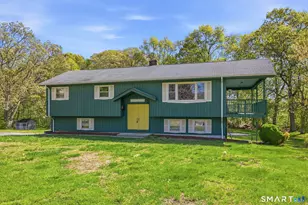
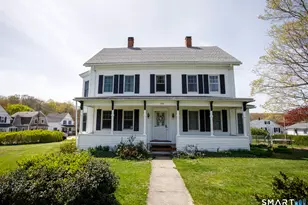
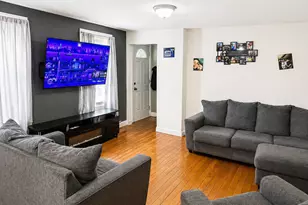
Tucked away in a peaceful country setting, this warm and welcoming 3 bedroom, 2 bath ranch offers the perfect balance of comfort, character, and convenience. From the moment you step inside, you can picture quiet mornings, cozy New England evenings by the oversized fireplace, and weekends spent gathering with friends and family. The heart of the home is the beautifully updated gourmet kitchen, designed for both everyday living and entertaining. Granite countertops, updated cabinetry, a wine fridge, specialty gas range, and professional hood make it a space where cooking feels less like a chore and more like an experience. Just off the kitchen, the sunny breakfast nook opens to a spacious back deck and charming gazebo - the perfect spot for morning coffee, summer dinners, or simply relaxing and enjoying the peaceful backyard views. The flexible floor plan offers plenty of room to spread out, including a large family room that could also serve as a third bedroom, guest space, or home office setup. Outside, the beautiful yard creates a wonderful backdrop for cookouts, celebrations, or quiet evenings under the stars. Located close to both Foxwoods Resort Casino and Mohegan Sun Casino, you'll enjoy easy access to concerts, dining, shopping, and nightlife while still coming home to a quiet residential setting. Convenient to Norwich, Groton, Mystic, local beaches, and major employers, this location makes commuting and weekend adventures easy.
Full Property Details
Full Property Details for 12 Stanton Ln
General
- Price: $399,900
- Taxes: (July 2025-June 2026)
- Status: Active
- Type: Single Family
- Source: SMARTMLS
- MLS ID: 24178634
- Updated: Today (5/28/2026)
- Added to Site: Today
Interior
- Number of Rooms: 7
- Interior Features: Cable - Pre-wired
- Fireplace: Yes
- Number of Fireplaces: 1
- Appliances: Gas Range, Microwave, Range Hood, Refrigerator, Dishwasher, Washer, Wine Chiller
Rooms
Bathrooms
- Total Bathrooms: 2
- Full Bathrooms: 2
Bedrooms
- Total Bedrooms: 3
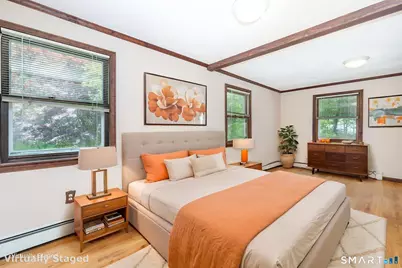
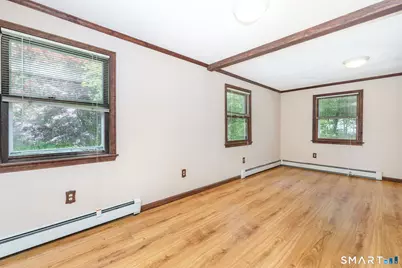
- Primary Bedroom: Primary Bedroom - Laminate Floor, 20 x 12, Main
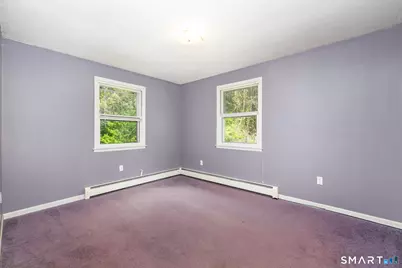
- Bedroom 1: Bedroom - Wall/Wall Carpet, 13 x 11, Main
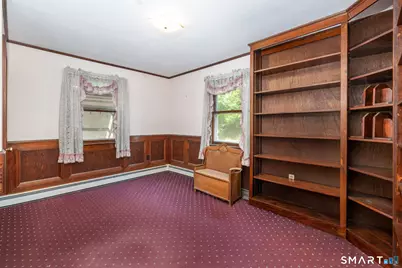
- Bedroom 2: Bedroom - Book Shelves, Wall/Wall Carpet, 13 x 12, Main
Other Rooms
- Living Room: Living Room - Ceiling Fan, Fireplace, Laminate Floor, 19 x 12, Main
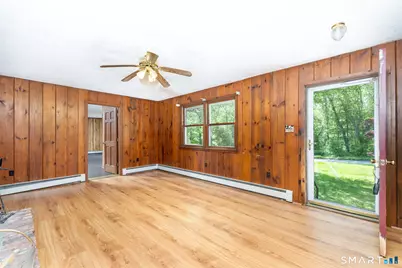
- Family Room: Family Room - Laminate Floor, 24 x 14, Main
- Kitchen: Kitchen - Remodeled, Balcony/Deck, Breakfast Bar, Granite Counters, Sliders, Tile Floor, 24 x 9, Main
- Dining Room: Dining Room - French Doors, Laminate Floor, 13 x 13, Main
Additional Information
- Pool: Yes
- Pool Description: Vinyl, Above Ground Pool
Exterior
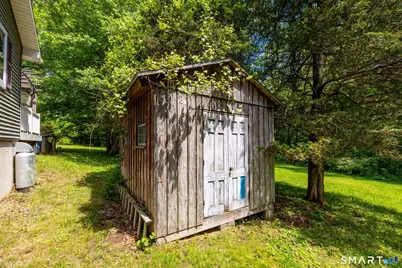
- Exterior Features: Shed, Gazebo, Deck
Parking
- Garage: Yes
- Attached garage: Yes
- Garage Spaces: 2
- Parking: Attached Garage, Under House Garage
Location
- County: New London
- Driving Directions: GPS friendly
School Information
- Elementary School: Per Board of Ed
- High School: Per Board of Ed
Heating & Cooling
- Cooling Type: None
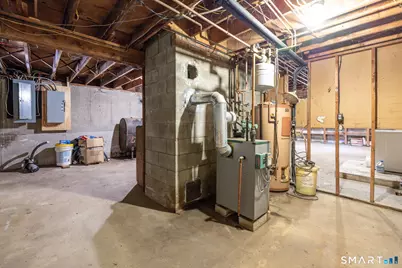
- Heating Type: Hot Water, Oil
- Heating Fuel: Oil
- Water Heater: Oil, Domestic
Utilities
- Sewer: Septic
- Water: Private Well
Structural Information
- Architectural Style: Ranch
- Construction Status: No/Resale
- Exterior Const.: Vinyl Siding
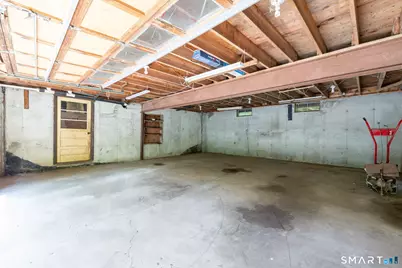
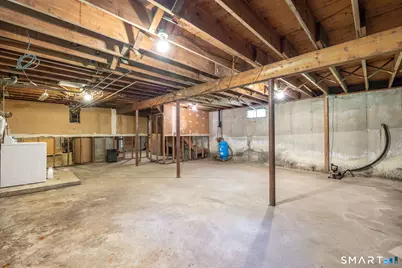
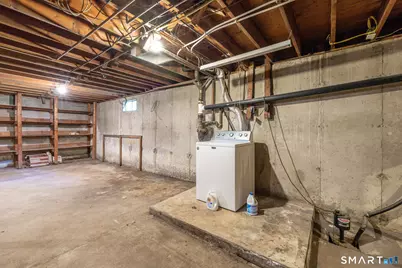
- Basement Desc.: Full, Unfinished, Full With Walk-Out
- Roof: Asphalt Shingle
- Attic: Yes
- Square Feet: 1,808
- Above Ground: 1,808 Sq. Ft.
- Year Built: 1974
Lot Features
- Lot Size (Acres): 1.6
- Zoning: R-60
- Lot Description: Lightly Wooded, Level Lot
Green Features
- Energy Features: Generator Ready, Storm Doors, Thermopane Windows
Financial Considerations
- Assessment Amount: $213,220
- Tax Year: July 2025-June 2026
Disclosures and Reports
- Property ID: 1559156
Listed by Rockoff Realty, Carol Wanat
Get Pre-Approved Today
Price & Sales History for 12 Stanton Ln
Date
Details
Price
Change
Source
5/28/2026
Listed
$399,900
—
MLS
Disclaimer: Historical sales information is derived from public records provided by the county offices. Information is not guaranteed and should be independently verified.
Tax History
Tax History for 12 Stanton Ln
Year
Property Taxes
Change
Tax Assessment
Change
2024
$5,354
7%
$213,220
—
2023
$4,983
2%
$213,220
—
2023
$4,893
12%
$213,220
37%
2022
$4,352
3%
$156,100
—
2021
$4,205
—
$156,100
—
2020
$4,199
2%
$156,100
—
2019
$4,126
2%
$156,100
—
2018
$4,063
3%
$156,100
-5%
2017
$3,943
1%
$164,300
—
2016
$3,902
3%
$164,300
—
2015
$3,779
-1%
$164,300
—
2014
$3,802
-2%
$164,300
—
2011
$3,894
—
$164,300
—
Disclaimer: Historical tax information is derived from public records provided by the county offices. Information is not guaranteed and should be independently verified.
Estimate the Cost
Estimate the Cost for 12 Stanton Ln
12 Stanton Lane, Preston, CT 06365 (MLS# 24178634) is a Single Family property with 3 bedrooms and 2 full bathrooms. 12 Stanton Lane is currently listed for $399,900 and was received on May 28, 2026. Want to learn more about 12 Stanton Lane? Do you have questions about finding other Single Family real estate for sale in Preston? You can browse all Preston real estate or contact a Coldwell Banker agent to request more information.