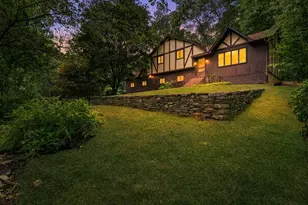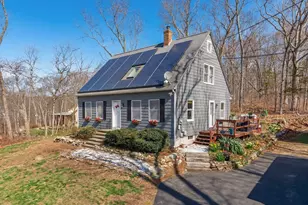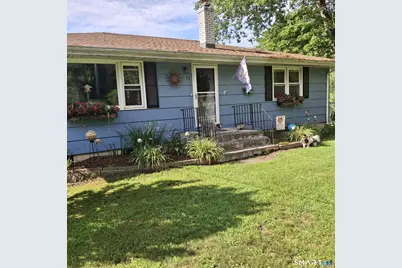
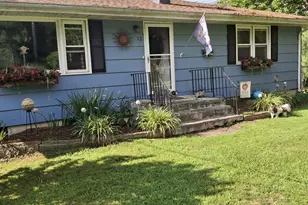

This is a carousel with tiles that activate property listing cards. Use the previous and next buttons to navigate.
1/1
$350,000
This is a carousel with tiles that activate property listing cards. Use the previous and next buttons to navigate.
1/1
Property Description
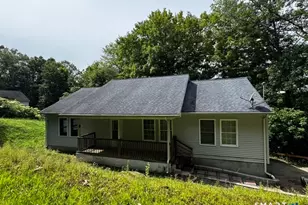
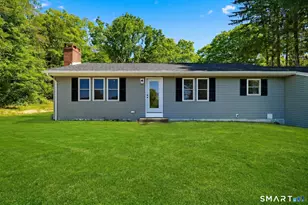
Owners are under contract on their next home and are open to offers. This home has it all. 3 bedrooms, hardwood floors, partially finished walk out basement, 1 car garage, and fruit trees. MINUTES to Foxwoods and Mohegan Sun. Basement is partially finished with a party room BUT can be used for whatever you need. There is an electric wall mounted fireplace, a bar and bar refrigerator. Laundry room is next to the bar (oops!) On the main floor, the fireplaced livingroom/dining are and kitchen are all open to each other. The kitchen door leads to the deck which is great for fair weather dining, hanging out, or relaxing.
Full Property Details
Full Property Details for 32 Spicer Rd
General
- Sold For: $350,000
- Taxes: (July 2025-June 2026)
- Status: Closed
- Type: Single Family
- Source: SMARTMLS
- MLS ID: 24196160
- Added to Site: 47 day(s) ago
Interior
- Number of Rooms: 5
- Interior Features: Cable - Pre-wired, Open Floor Plan
- Fireplace: Yes
- Number of Fireplaces: 1
- Appliances: Cook Top, Wall Oven, Refrigerator, Compactor
Rooms
Bathrooms
- Total Bathrooms: 1
- Full Bathrooms: 1
Bedrooms
- Total Bedrooms: 3
- Primary Bedroom: Primary Bedroom - Wall/Wall Carpet, Main
- Bedroom 1: Bedroom - Wall/Wall Carpet, Main
- Bedroom 2: Bedroom - Hardwood Floor, Main
Other Rooms
- Living Room: Living Room - Fireplace, Hardwood Floor, Main
- Family Room: Family Room - Built-Ins, Dry Bar, Fireplace, Lower
- Dining Room: Dining Room - Hardwood Floor, Main
- Laundry: Lower Level
Exterior
- Exterior Features: Shed, Fruit Trees, Deck, Patio
- Color: Bllue
Parking
- Garage: Yes
- Garage Spaces: 1
- Total Spaces: 6
- Parking: Under House Garage, Off Street Parking
Location
- County: New London
- Driving Directions: GPS friendly, house on same road as the Preston VFW, Route 2 towards Foxwoods
School Information
- Elementary School: Preston Vet's Memorial
- High School: Per Board of Ed
Heating & Cooling
- Cooling Type: None
- Heating Type: Hot Air, Oil
- Heating Fuel: Oil
- Water Heater: Electric, 40 Gallon Tank
Utilities
- Sewer: Septic
- Water: Private Well
Structural Information
- Architectural Style: Ranch
- Construction Status: No/Resale
- Exterior Const.: Shingle
- Basement Desc.: Full, Partially Finished, Full With Walk-Out
- Roof: Asphalt Shingle
- Attic: Yes
- Square Feet: 1,432
- Above Ground: 1,232 Sq. Ft.
- Below Ground: 200 Sq. Ft.
- Year Built: 1962
Lot Features
- Lot Size (Acres): 1
- Zoning: R-60
- Lot Description: Level Lot
Financial Considerations
- Assessment Amount: $140,420
- Tax Year: July 2025-June 2026
Disclosures and Reports
- Property ID: 1560530
Get Pre-Approved Today
Schools
Schools serving 32 Spicer Rd
School District:Preston School District
| Name | Grades | Distance |
|---|---|---|
Preston Veterans' Memorial School 325 Shetucket Turnpike, Preston, CT 06365 | PK-5 | 2.9 mi |
Preston Plains School 1 Route 164, Preston, CT 06365 | 6-8 | 1 mi |
Griswold High School 267 Slater Avenue, Griswold, CT 06351 | 9-12 | 7.4 mi |
Disclaimer:
School attendance boundaries provided by ATTOM Data Solutions and are for reference only. Contact the school directly to verify enrollment eligibility.
Price & Sales History for 32 Spicer Rd
Date
Details
Price
Change
Source
9/13/2026
Sold
$350,000
0.03%
MLS
8/01/2026
Listed
$349,900
—
MLS
Disclaimer: Historical sales information is derived from public records provided by the county offices. Information is not guaranteed and should be independently verified.
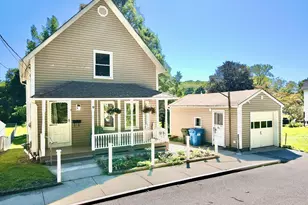
32 Spicer Road, Preston, CT 06365 (MLS# 24196160) is a Single Family property that was sold at $350,000 on September 13, 2026. This property was sold by Katie Velasquez from our East Lyme/Mystic Office.Want to learn more about 32 Spicer Road? Do you have questions about finding other Single Family real estate for sale in Preston? You can browse all Preston real estate or contact a Coldwell Banker agent to request more information.