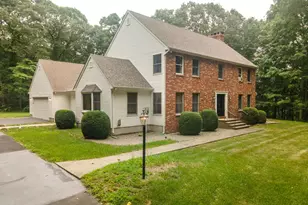
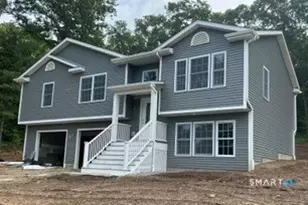
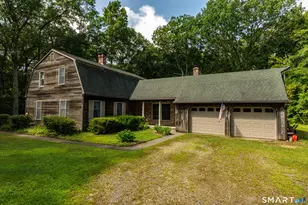
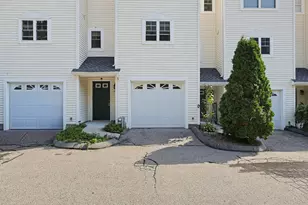
This is a carousel with tiles that activate property listing cards. Use the previous and next buttons to navigate.
1/1
$580,000
This is a carousel with tiles that activate property listing cards. Use the previous and next buttons to navigate.
1/1
Property Description
Take a 3D Tour or Enjoy a Video Walkthrough 24/7! Built in 2020, this one-owner 4 BR, 2.5 Bath Colonial offers modern comfort, efficient systems, and room to grow on 2.2 acres in Preston. The main level features beautiful hardwood flooring, an open Living/Dining/Kitchen layout, Granite Kitchen countertops, Stainless steel appliances, recessed LED lighting, and easy access to the rear deck overlooking the fenced backyard. The Baths feature Granite countertops, and the Baths and first-floor Laundry/Powder Room offer ceramic tile flooring. Upstairs, you'll find 4 BRs, including a comfortable Primary BR suite. The oversized 24' x 24' 2-car Garage features 8' high doors, and the paved driveway provides excellent parking. The unfinished walkout Basement offers strong future expansion potential, storage, hobby space, or workshop options. Efficient features include a propane-fired HVAC system, a heat recovery ventilator, on-demand domestic hot water, a private well, and a septic system. A portable generator will come with the sale. Maintenance-free exterior, peaceful setting, and fenced rear yard make this a standout opportunity. Available for closing as early as July 1st, with the Seller's preference for a rent-back through July 27. Schedule a private showing today!
Full Property Details
Full Property Details for 6 Branch Hill Rd
General
- Sold For: $580,000
- Taxes: (July 2025-June 2026)
- Status: Closed
- Type: Single Family
- Source: SMARTMLS
- MLS ID: 24181842
- Added to Site: 73 day(s) ago
Interior
- Number of Rooms: 9
- Interior Features: Auto Garage Door Opener, Cable - Pre-wired
- Appliances: Electric Range, Microwave, Refrigerator, Dishwasher, Washer, Dryer
Rooms
Bathrooms
- Total Bathrooms: 3
- Full Bathrooms: 2
- Half Bathrooms: 1
- Primary Bathroom: Primary Bath - Grani, Upper
- Full Bath: Granite Counters, Tub w/Shower, Tile Floor, Upper
- Partial Bath: Granite Counters, Laundry Hookup, Tile Floor, Main
Bedrooms
- Total Bedrooms: 4
- Primary Bedroom: Primary Bedroom - Ceiling Fan, Walk-In Closet, 15 x 16.4, Upper
- Bedroom 1: Bedroom, 11.7 x 10.7, Upper
- Bedroom 2: Bedroom - Walk-In Closet, 13 x 10.5, Upper
- Bedroom 3: Bedroom - Ceiling Fan, 19.25 x 13.67, Upper
Other Rooms
- Living Room: Living Room - Hardwood Floor, 15 x 13, Main
- Kitchen: Kitchen - Granite Counters, Hardwood Floor, 12 x 12, Main
- Dining Room: Dining Room - Hardwood Floor, 11.75 x 12.5, Main
- Laundry: Main Level
- Other Room 1: Other - Sliders, Hardwood Floor, 12 x 12, Main
Exterior
- Exterior Features: Sidewalk, Shed, Deck, Gutters, Lighting
Parking
- Garage: Yes
- Attached garage: Yes
- Garage Spaces: 2
- Total Spaces: 8
- Parking: Attached Garage, Paved, Off Street Parking, Driveway
Location
- County: New London
- Driving Directions: GPS Friendly
School Information
- Elementary School: Preston Vet's Memorial
- High School: Norwich Free Academy
Heating & Cooling
- Cooling Type: Ceiling Fans, Central Air
- Heating Type: Hot Air, Propane
- Heating Fuel: Propane
- Water Heater: Propane, Tankless Hotwater
Utilities
- Sewer: Septic
- Water: Private Well
Structural Information
- Architectural Style: Colonial
- Construction Status: No/Resale
- Exterior Const.: Vinyl Siding
- Basement Desc.: Full, Unfinished, Interior Access, Walk-out, Concrete Floor, Full With Walk-Out
- Roof: Asphalt Shingle, Gable
- Attic: Yes
- Square Feet: 2,114
- Above Ground: 2,114 Sq. Ft.
- Year Built: 2020
Lot Features
- Lot Size (Acres): 2.22
- Driveway/Sidewalk: Private, Paved
- Zoning: R-60
- Lot Description: Fence - Partial, Fence - Chain Link, Treed, Rolling
Green Features
- Energy Features: Generator, Programmable Thermostat, Ridge Vents, Thermopane Windows
Financial Considerations
- Assessment Amount: $292,320
- Tax Year: July 2025-June 2026
Disclosures and Reports
- Property ID: 2700622
Listed by Garden Realty, Gregory Hanner
Sold by William Raveis Real Estate, The Bill Heenan Team, Amber Heenan

Get Pre-Approved Today
Schools
Schools serving 6 Branch Hill Rd
School District:Preston School District
| Name | Grades | Distance |
|---|---|---|
Preston Veterans' Memorial School 325 Shetucket Turnpike, Preston, CT 06365 | PK-5 | 1.9 mi |
Preston Plains School 1 Route 164, Preston, CT 06365 | 6-8 | 1.3 mi |
Griswold High School 267 Slater Avenue, Griswold, CT 06351 | 9-12 | 6.3 mi |
Disclaimer:
School attendance boundaries provided by ATTOM Data Solutions and are for reference only. Contact the school directly to verify enrollment eligibility.
Price & Sales History for 6 Branch Hill Rd
Date
Details
Price
Change
Source
7/27/2026
Sold
$580,000
0.87%
MLS
6/10/2026
Listed
$575,000
—
MLS
Disclaimer: Historical sales information is derived from public records provided by the county offices. Information is not guaranteed and should be independently verified.
6 Branch Hill Road, Preston, CT 06365 (MLS# 24181842) is a Single Family property that was sold at $580,000 on July 27, 2026. Want to learn more about 6 Branch Hill Road? Do you have questions about finding other Single Family real estate for sale in Preston? You can browse all Preston real estate or contact a Coldwell Banker agent to request more information.