This is a carousel with tiles that activate property listing cards. Use the previous and next buttons to navigate.
1/1
$175,000
This is a carousel with tiles that activate property listing cards. Use the previous and next buttons to navigate.
1/1
Property Description
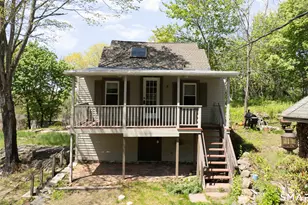
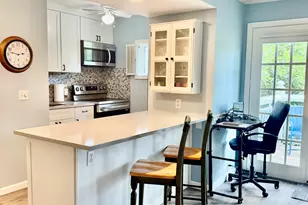
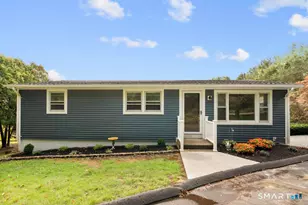
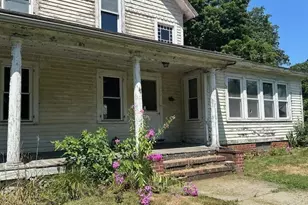
**** MULTIPLE OFFERS. HIGHEST AND BEST SUNDAY 8/23 8PM**** This adorable cottage-style Ranch is just waiting for the next owner to unlock all of its potential! This fixer-upper features a bright, sun-drenched eat in kitchen that flows seamlessly into the cozy fireplaced living room. 1 bedroom, 1 bath and ample closets round out the main living area. The full, heated basement offers additional space. Located on a pretty, nearly acre lot close to local amenities, this "diamond in the rough" is not to be missed!
Full Property Details
Full Property Details for 6 Nelson Dr
General
- Sold For: $175,000
- Taxes: (July 2026-June 2027)
- Status: Closed
- Type: Single Family
- Source: SMARTMLS
- MLS ID: 24199711
- Added to Site: 46 day(s) ago
Interior
- Number of Rooms: 3
- Interior Features: Cable - Available, Open Floor Plan
- Fireplace: Yes
- Number of Fireplaces: 1
- Appliances: Refrigerator
Rooms
Bathrooms
- Total Bathrooms: 1
- Full Bathrooms: 1
Bedrooms
- Total Bedrooms: 1
- Primary Bedroom: Primary Bedroom - Ceiling Fan, Hardwood Floor, 12 x 11, Main
Other Rooms
- Living Room: Living Room - Beams, Ceiling Fan, Fireplace, Hardwood Floor, 15 x 16, Main
- Eat In Kitchen: Eat-In Kitchen - Ceiling Fan, Eating Space, Laminate Floor, 14 x 12, Main
- Laundry: Lower Level
Exterior
- Exterior Features: Gutters, Lighting
Location
- County: New London
- Neighborhood: Preston Plains
- Driving Directions: RT2 to Schoolhouse, To Nelson, to end of cul
School Information
- Elementary School: Preston Vet's Memorial
- High School: Norwich Free Academy
Community
- Community Name: Preston Plains
Heating & Cooling
- Cooling Type: Ceiling Fans, Window Unit
- Heating Type: Baseboard, Hot Water, Oil
- Heating Fuel: Oil
- Water Heater: Other
Utilities
- Sewer: Septic
- Water: Private Well
Structural Information
- Architectural Style: Ranch
- Construction Status: No/Resale
- Exterior Const.: Shingle, Wood
- Basement Desc.: Full, Heated, Interior Access, Full With Hatchway
- Roof: Asphalt Shingle
- Attic: Yes
- Square Feet: 1,386
- Above Ground: 702 Sq. Ft.
- Below Ground: 684 Sq. Ft.
- Year Built: 1955
Lot Features
- Lot Size (Acres): 0.77
- Zoning: R-40
- Lot Description: Lightly Wooded, Level Lot, On Cul-De-Sac, Open Lot
Financial Considerations
- Assessment Amount: $120,330
- Tax Year: July 2026-June 2027
Disclosures and Reports
- Property ID: 1560404
Listed by William Raveis Real Estate, TEAM LEE AT WILLIAM RAVEIS REAL ESTATE, April Kucher
Sold by PMI Southeast CT, Danielle Pellerin

Get Pre-Approved Today
Schools
Schools serving 6 Nelson Dr
School District:Preston School District
| Name | Grades | Distance |
|---|---|---|
Preston Veterans' Memorial School 325 Shetucket Turnpike, Preston, CT 06365 | PK-5 | 3.5 mi |
Preston Plains School 1 Route 164, Preston, CT 06365 | 6-8 | 2.8 mi |
Griswold High School 267 Slater Avenue, Griswold, CT 06351 | 9-12 | 7.3 mi |
Disclaimer:
School attendance boundaries provided by ATTOM Data Solutions and are for reference only. Contact the school directly to verify enrollment eligibility.
Price & Sales History for 6 Nelson Dr
Date
Details
Price
Change
Source
10/01/2026
Sold
$175,000
40.56%
MLS
8/21/2026
Listed
$124,500
—
MLS
Disclaimer: Historical sales information is derived from public records provided by the county offices. Information is not guaranteed and should be independently verified.
6 Nelson Drive, Preston, CT 06365 (MLS# 24199711) is a Single Family property that was sold at $175,000 on October 01, 2026. Want to learn more about 6 Nelson Drive? Do you have questions about finding other Single Family real estate for sale in Preston? You can browse all Preston real estate or contact a Coldwell Banker agent to request more information.