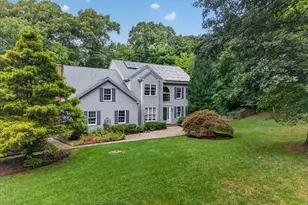
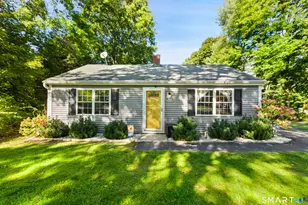
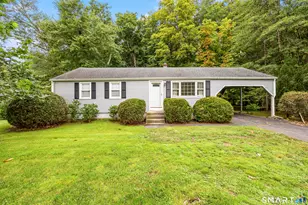
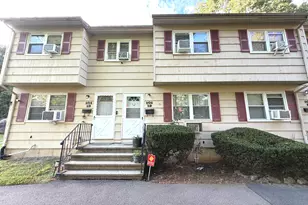
This is a carousel with tiles that activate property listing cards. Use the previous and next buttons to navigate.
1/40
$699,999 Just Listed
This is a carousel with tiles that activate property listing cards. Use the previous and next buttons to navigate.
1/40
Property Description
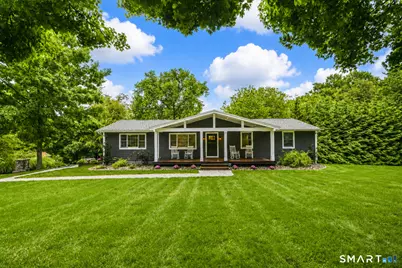
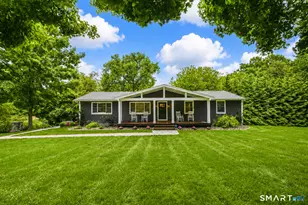
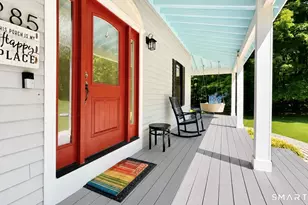
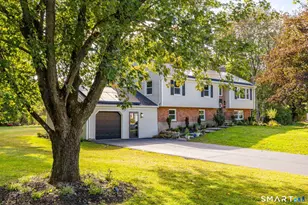
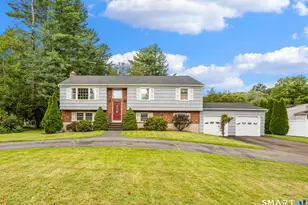
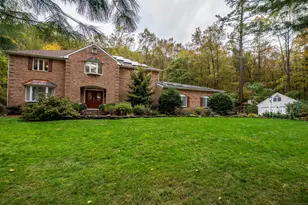
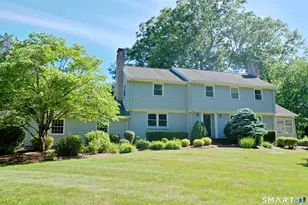
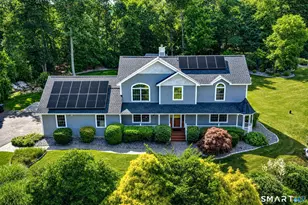
Welcome home to this beautifully maintained 3-bedroom, 3-full-bath ranch offering an open-concept main floor designed for both everyday living and entertaining. The kitchen features a large island and stunning countertops, flowing seamlessly into a bright, airy living space accented by vaulted ceilings. Main-level laundry adds everyday convenience. On the main level you'll find an extra room offering flexible space currently used as a home office, but ideal as a guest room, playroom, or additional living area to suit your needs. The finished lower level expands your living space with a spacious family room, plus a 2-car garage tucked beneath the home for convenient, out-of-the-weather parking. Step outside to your own private oasis: an inground pool set on a custom granite patio, complete with a hand-built stone fireplace perfect for year-round outdoor enjoyment. Relax on the Trex covered front porch or back deck, both built for low-maintenance durability. This home is equipped with a whole-house generator featuring an automatic transfer switch, providing uninterrupted backup power and added peace of mind during outages.
Full Property Details
Full Property Details for 181 Cook Rd
General
- Price: $699,999
- Taxes: (July 2025-June 2026)
- Status: Active
- Type: Single Family
- Source: SMARTMLS
- MLS ID: 24189518
- Updated: 8/1/2026
- Added to Site: 1 day(s) ago
Interior
- Number of Rooms: 6
- Appliances: Gas Cooktop, Electric Range, Microwave, Refrigerator, Dishwasher, Washer, Dryer
Rooms
Bathrooms
- Total Bathrooms: 3
- Full Bathrooms: 3
Bedrooms
- Total Bedrooms: 3
- Primary Bedroom: Primary Bedroom, Main
- Bedroom 1: Bedroom, Main
- Bedroom 2: Bedroom, Main
Other Rooms
- Living Room: Living Room, Main
- Kitchen: Kitchen, Main
- Dining Room: Dining Room, Main
- Office: Office, Main
- Laundry: Main Level
Additional Information
- Pool: Yes
- Pool Description: Heated, Safety Fence, Solar Cover, In Ground Pool
Exterior
- Exterior Features: Barn, Deck, Covered Deck
- Color: Green
Parking
- Garage: Yes
- Garage Spaces: 5
- Parking: Barn, Under House Garage
Location
- County: New Haven
- Driving Directions: Rt. 68 to Cook Road
School Information
- Elementary School: Prospect
- High School: Woodland Regional
Heating & Cooling
- Cooling Type: Central Air
- Heating Type: Baseboard, Propane
- Heating Fuel: Propane
- Water Heater: Propane, Upright Tank
Utilities
- Sewer: Septic
- Water: Private Well
Structural Information
- Architectural Style: Ranch
- Construction Status: No/Resale
- Exterior Const.: Vinyl Siding
- Basement Desc.: Full
- Roof: Asphalt Shingle
- Attic: Yes
- Square Feet: 1,847
- Above Ground: 1,847 Sq. Ft.
- Year Built: 1969
Lot Features
- Lot Size (Acres): 2.6
- Zoning: RA-1
- Lot Description: Lightly Wooded, Sloping Lot, Professionally Landscaped
Green Features
- Energy Features: Generator
Financial Considerations
- Assessment Amount: $323,190
- Tax Year: July 2025-June 2026
Disclosures and Reports
- Property ID: 1316244
Listed by Regency Real Estate, LLC, Karyn Bedard
Get Pre-Approved Today
Schools
Schools serving 181 Cook Rd
School District:Regional School District 16
| Name | Grades | Distance |
|---|---|---|
Long River Middle School 38 Columbia Avenue, Prospect, CT 06712 | 6-8 | 2.1 mi |
Woodland Regional High School 135 Back Rimmon Road, Beacon Falls, CT 06403 | 9-12 | 7.3 mi |
Disclaimer:
School attendance boundaries provided by ATTOM Data Solutions and are for reference only. Contact the school directly to verify enrollment eligibility.
Price & Sales History for 181 Cook Rd
Date
Details
Price
Change
Source
8/01/2026
Listed
$699,999
438.46%
MLS
7/19/2013
Sold
$130,000
—
Public Record
Disclaimer: Historical sales information is derived from public records provided by the county offices. Information is not guaranteed and should be independently verified.
Tax History
Tax History for 181 Cook Rd
Year
Property Taxes
Change
Tax Assessment
Change
2025
$8,264
16%
$323,190
46%
2023
$7,130
1%
$221,840
—
2023
$7,081
—
$221,840
—
2022
$7,088
-1%
$221,840
—
2021
$7,165
5%
$221,840
2%
2020
$6,845
2%
$216,600
—
2019
$6,704
—
$216,600
—
2018
$6,715
6%
$216,600
7%
2017
$6,321
4%
$202,260
—
2016
$6,050
1%
$202,260
-2%
2015
$6,011
25%
$205,630
24%
2014
$4,796
7%
$165,500
4%
2011
$4,467
—
$159,090
—
Disclaimer: Historical tax information is derived from public records provided by the county offices. Information is not guaranteed and should be independently verified.
Estimate the Cost
Estimate the Cost for 181 Cook Rd
181 Cook Road, Prospect, CT 06712 (MLS# 24189518) is a Single Family property with 3 bedrooms and 3 full bathrooms. 181 Cook Road is currently listed for $699,999 and was received on August 01, 2026. Want to learn more about 181 Cook Road? Do you have questions about finding other Single Family real estate for sale in Prospect? You can browse all Prospect real estate or contact a Coldwell Banker agent to request more information.