Full Property Details for 6 Lilac Ln #6
General
- Sold For: $474,900
- HOA FEE: $520/month
- Taxes: (July 2025-June 2026)
- Status: Closed
- Type: Townhouse
- Source: SMARTMLS
- MLS ID: 24181880
- Added to Site: 106 day(s) ago
Interior
- Number of Rooms: 5
- Interior Features: Auto Garage Door Opener, Cable - Available, Open Floor Plan
- Appliances: Oven/Range, Microwave, Refrigerator, Dishwasher, Disposal, Washer, Electric Dryer
Rooms
- Total Bathrooms: 3
- Full Bathrooms: 2
- Half Bathrooms: 1
- Total Bedrooms: 2
- Primary Bedroom: Primary Bedroom - 9 ft+ Ceilings, Full Bath, Stall Shower, Walk-In Closet, Wall/Wall Carpet, 14 x 13, Main
- Bedroom 1: Bedroom - Ceiling Fan, Walk-In Closet, 12 x 11, Upper
- Living Room: Living Room - Palladian Window(s), Vaulted Ceiling, Combination Liv/Din Rm, Sliders, Hardwood Floor, 15 x 13, Main
- Family Room: Family Room - Hardwood Floor, 13 x 11, Upper
- Dining Room: Dining Room - Hardwood Floor, 12 x 11, Main
- Other Room 1: Other - Wall/Wall Carpet, 17 x 11, Upper
Additional Information
- Shared Amenities: Basketball Court, Bocci Court, Club House, Exercise Room/Health Club, Gardening Area, Paddle Tennis, Pool, Tennis Courts
- Pool: Yes
- Pool Description: Heated, Pool House, Safety Fence, In Ground Pool
Exterior
- Exterior Features: Underground Utilities, Sidewalk, Porch, Deck, Gutters, Lighting, Underground Sprinkler
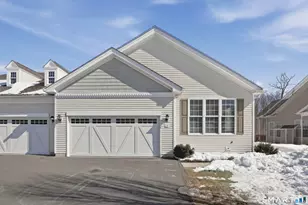
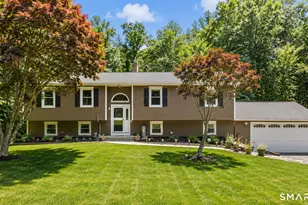
- Color: tan
Parking
- Garage: Yes
- Attached garage: Yes
- Garage Spaces: 2
- Total Spaces: 4
- Parking: Attached Garage, Paved, Driveway
Location
- County: New Haven
- Complex: Regency at Prospect
- Driving Directions: Rt 69 to Scott Rd onto White Oak at stop take left onto Sycamore then first left onto Lilac Lane condo on right- parking on sidewalk side of the street
School Information
- Elementary School: Prospect
- Middle School: Long River
- Intermediate School: Per Board of Ed
- High School: Woodland Regional
Community
- Gated community: Yes
- Association: Yes
- Home Owners Assn.: 1
- Assoc. Fees Include: Club House, Grounds Maintenance, Trash Pickup, Snow Removal, Property Management, Pool Service, Road Maintenance, Insurance
- Pet Restrictions: 2 per unit check with byl
Heating & Cooling
- Cooling Type: Ceiling Fans, Central Air, Zoned
- Heating Type: Hot Air, Natural Gas
- Heating Fuel: Natural Gas
- Water Heater: Natural Gas, Domestic, Upright Tank
Utilities
- Sewer: Public Sewer Connected
- Water: Public Water Connected
Structural Information
- Architectural Style: Townhouse
- Description/Design: Adult Community 55, Gated Community
- Construction Status: No/Resale
- Exterior Const.: Vinyl Siding
- Basement Desc.: Full, Unfinished, Hatchway Access, Concrete Floor, Full With Hatchway
- Attic: Yes
- Disability Access: Bath Grab Bars
- Square Feet: 1,552
- Above Ground: 1,552 Sq. Ft.
- Year Built: 2015
Lot Features
- Zoning: CP
- Lot Description: On Cul-De-Sac
Green Features
- Energy Features: Ridge Vents, Storm Doors, Thermopane Windows
Financial Considerations
- Association Fee: $520
- Assoc Fee Freq.: Monthly
- Assessment Amount: $293,230
- Tax Year: July 2025-June 2026
Disclosures and Reports
Listed by Pavlik Real Estate LLC, Deborah Ridolfi
Sold by Coldwell Banker Realty 2000, Rebecca Zandvliet