
This is a carousel with tiles that activate property listing cards. Use the previous and next buttons to navigate.
1/1
$567,000
This is a carousel with tiles that activate property listing cards. Use the previous and next buttons to navigate.
1/1
Property Description
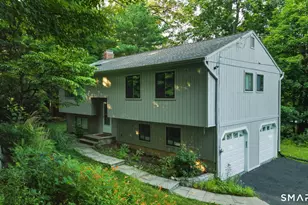
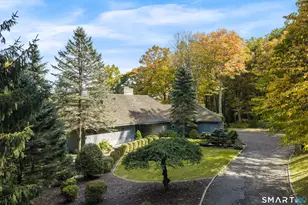
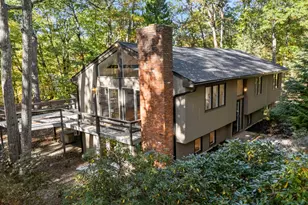
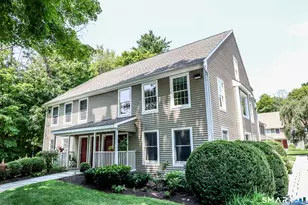
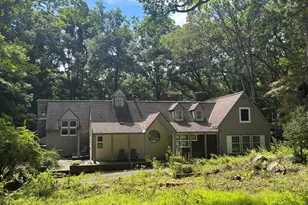
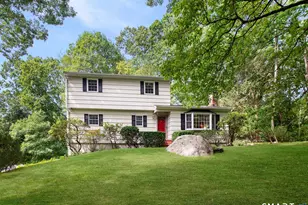
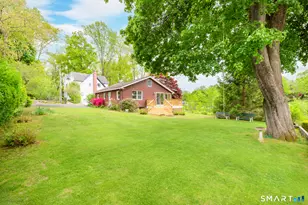
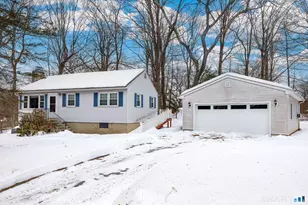
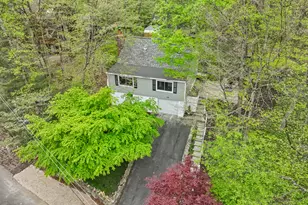
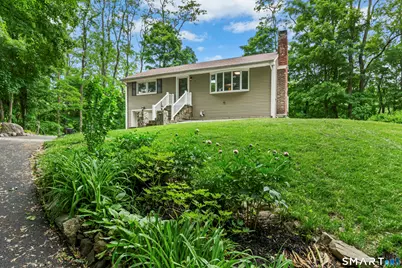
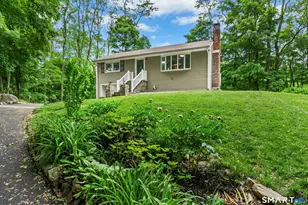
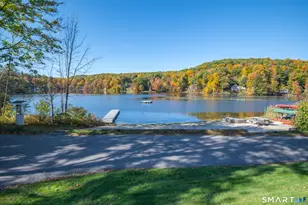
Beautifully updated and meticulously maintained, this move-in ready home is nestled on a quiet cul-de-sac in the desirable Rainbow Lake community within minutes of walking to the lake. Optional membership (approx. $200/year) to the Rainbow Lake Assoc. includes use of the beach, kayaks, canoes, fishing, and a multitude of social events. A welcoming front entrance features slate and stone steps. Inside, natural light fills the spacious living room, showcasing gleaming hardwood floors, crown molding, a bay window, and a fireplace surrounded by custom built-ins. The spacious eat-in kitchen features granite countertops, stainless steel appliances, recessed lighting, crown molding, hardwood floors, and an open-concept layout ideal for everyday living and entertaining. Sliding glass doors lead to a large deck, perfect for relaxing, dining, and entertaining outdoors. The main level also includes two generously sized bedrooms with hardwood floors, ample closet space, and abundant natural light. The newly updated modern bathroom showcases stunning tile, complemented by sleek matte black fixtures. The finished lower level offers versatile living space with abundant storage and endless possibilities for a family room, home office, playroom or guest space. French doors open to a private patio, perfect for enjoying the peaceful surroundings.
Full Property Details
Full Property Details for 12 Rainbow Drive
General
- Sold For: $567,000
- Taxes: (July 2025-June 2026)
- Status: Closed
- Type: Single Family
- Source: SMARTMLS
- MLS ID: 24173787
- Added to Site: 51 day(s) ago
Interior
- Number of Rooms: 5
- Rooms/Areas: Laundry Room
- Fireplace: Yes
- Number of Fireplaces: 1
- Appliances: Electric Range, Microwave, Refrigerator, Dishwasher, Washer, Dryer, Wine Chiller
Rooms
Bathrooms
- Total Bathrooms: 1
- Full Bathrooms: 1
Bedrooms
- Total Bedrooms: 2
- Primary Bedroom: Primary Bedroom - Hardwood Floor, 13 x 12, Main
- Bedroom 1: Bedroom - Hardwood Floor, 12 x 12, Main
Other Rooms
- Living Room: Living Room - Bay/Bow Window, Built-Ins, Fireplace, Hardwood Floor, 19 x 12, Main
- Eat In Kitchen: Eat-In Kitchen - Granite Counters, Dining Area, Sliders, Hardwood Floor, 19 x 12, Main
- Game room: Yes
- Game Room: Rec/Play Room - French Doors, Wall/Wall Carpet, 21 x 18, Lower
- Rec Room: French Doors, Wall/Wall Carpet, 21 x 18, Lower
- Laundry: Lower Level
Exterior
- Exterior Features: Deck, Garden Area, Underground Sprinkler, Patio
- Color: tan
Parking
- Garage: Yes
- Garage Spaces: 1
- Parking: Under House Garage
Location
- County: Fairfield
- Driving Directions: Bennetts Farm Road to Cross Hill Road then left to Rainbow Road to the end of cul-de-sac
School Information
- Elementary School: Ridgebury
- Middle School: Scotts Ridge
- Intermediate School: Per Board of Ed
- High School: Ridgefield
Heating & Cooling
- Cooling Type: Central Air
- Heating Type: Hot Water, Oil
- Heating Fuel: Oil
- Water Heater: Oil, Domestic
Utilities
- Sewer: Septic
- Water: Public Water Connected
Structural Information
- Architectural Style: Ranch
- Construction Status: No/Resale
- Exterior Const.: Vinyl Siding
- Basement Desc.: Full, Fully Finished, Garage Access, Interior Access, Full With Walk-Out
- Roof: Asphalt Shingle
- Attic: Yes
- Square Feet: 1,400
- Above Ground: 960 Sq. Ft.
- Below Ground: 440 Sq. Ft.
- Year Built: 1964
Lot Features
- Lot Size (Acres): 0.31
- Zoning: RA
- Lot Description: Treed, Sloping Lot, On Cul-De-Sac
Water Features
- Water Front Desc.: Walk to Water, Association Optional
Green Features
- Energy Features: Generator Ready
Financial Considerations
- Assessment Amount: $280,560
- Tax Year: July 2025-June 2026
Disclosures and Reports
- Property ID: 279493
Get Pre-Approved Today
Schools
Schools serving 12 Rainbow Drive
School District:Ridgefield School District
| Name | Grades | Distance |
|---|---|---|
Ridgebury Elementary School 112 Bennett's Farm Rd., Ridgefield, CT 06877 | PK-5 | 1.1 mi |
Scotts Ridge Middle School 750 North Salem Road, Ridgefield, CT 06877 | 6-8 | 2.3 mi |
Ridgefield High School 700 North Salem Road, Ridgefield, CT 06877 | 9-12 | 2.2 mi |
Disclaimer:
School attendance boundaries provided by ATTOM Data Solutions and are for reference only. Contact the school directly to verify enrollment eligibility.
Price & Sales History for 12 Rainbow Drive
Date
Details
Price
Change
Source
7/14/2026
Sold
$567,000
-0.35%
MLS
6/05/2026
Listed
$569,000
—
MLS
Disclaimer: Historical sales information is derived from public records provided by the county offices. Information is not guaranteed and should be independently verified.
12 Rainbow Drive, Ridgefield, CT 06877 (MLS# 24173787) is a Single Family property that was sold at $567,000 on July 14, 2026. This property was listed by Tim Dent Team from our Ridgefield Office.Want to learn more about 12 Rainbow Drive? Do you have questions about finding other Single Family real estate for sale in Ridgefield? You can browse all Ridgefield real estate or contact a Coldwell Banker agent to request more information.