
This is a carousel with tiles that activate property listing cards. Use the previous and next buttons to navigate.
1/1
$6,000
This is a carousel with tiles that activate property listing cards. Use the previous and next buttons to navigate.
1/1
Property Description
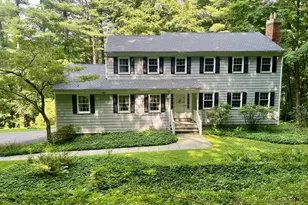
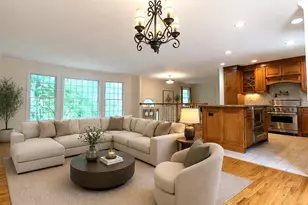
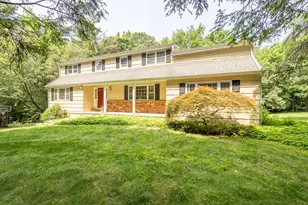
Nestled in sought-after Westmoreland Estates, this spacious five-bedroom home offers an exceptional blend of comfort and convenience. The kitchen features stainless steel appliances, an eat-in dining area and slider to a deck overlooking the beautifully manicured yard. The oversized family room is highlighted by hardwood floors, a wood-burning fireplace and bay window with views of the private property. The foyer opens to the formal living and dining rooms, creating an ideal layout for both everyday living and entertaining. The primary suite offers abundant closet space including a walk-in closet and full bath. Four additional bedrooms and a renovated hall bath complete the second floor. The finished lower level provides valuable additional living space with laminate flooring, wet bar, full bath and slider to the outdoors. Set on 1.57 serene, park-like acres with a recently repaved driveway, this property enjoys a prime location within walking distance to town and close to schools, shopping, commuter bus service and all that Ridgefield has to offer. Enjoy the Westmoreland Estates lifestyle with optional access to the community pool, tennis courts and neighborhood amenities. Tenant is responsible for the optional pool membership of $910 per year. One time initiation of $1910 for full family. (Photos from previous tenant)
Full Property Details
Full Property Details for 125 Remington Rd
General
- Rent: $6,000
- Status: Closed
- Type: Single Family
- Source: SMARTMLS
- MLS ID: 24182005
- Added to Site: 51 day(s) ago
Rental Information
- Rental Type: Yearly Unfurnished
- Lease Terms: Per Month
Interior
- Number of Rooms: 10
- Interior Features: Cable - Pre-wired
- Fireplace: Yes
- Number of Fireplaces: 1
- Appliances: Electric Range, Microwave, Refrigerator, Dishwasher, Washer, Dryer
Rooms
Bathrooms
- Total Bathrooms: 4
- Full Bathrooms: 3
- Half Bathrooms: 1
Bedrooms
- Total Bedrooms: 5
- Primary Bedroom: Primary Bedroom - Full Bath, Stall Shower, Walk-In Closet, Hardwood Floor, 22 x 16, Upper
- Bedroom 1: Bedroom - Hardwood Floor, 13 x 11, Upper
- Bedroom 2: Bedroom - Hardwood Floor, 14 x 10, Upper
- Bedroom 3: Bedroom - Hardwood Floor, 14 x 12, Upper
- Bedroom 4: Bedroom - Hardwood Floor, 16 x 11, Upper
Other Rooms
- Living Room: Living Room - Balcony/Deck, Sliders, Hardwood Floor, 29 x 14, Main
- Family Room: Family Room - Bay/Bow Window, Fireplace, Hardwood Floor, 29 x 16, Main
- Eat In Kitchen: Eat-In Kitchen - Ceiling Fan, Granite Counters, Dining Area, Half Bath, Sliders, 24 x 11, Main
- Dining Room: Dining Room - Hardwood Floor, 17 x 13, Main
- Game room: Yes
- Game Room: Rec/Play Room - Wet Bar, Full Bath, Sliders, Laminate Floor, 28 x 24, Lower
- Rec Room: Wet Bar, Full Bath, Sliders, Laminate Floor, 28 x 24, Lower
- Laundry: Main Level
Additional Information
- Shared Amenities: Club House, Playground/Tot Lot, Private Rec Facilities, Pool, Tennis Courts
- Pool: Yes
- Pool Description: Pool House, In Ground Pool
Exterior
- Exterior Features: Porch, Deck, Gutters
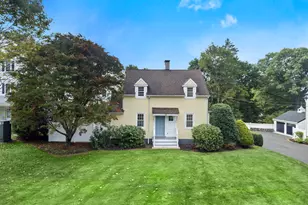
- Color: yellow
Parking
- Garage: Yes
- Garage Spaces: 2
- Parking: Under House Garage
Location
- County: Fairfield
- Neighborhood: South Ridgefield
- Driving Directions: GPS FRIENDLY
School Information
- Elementary School: Veterans Park
- Middle School: East Ridge
- High School: Ridgefield
Community
- Community Name: South Ridgefield
- Home Owners Assn.: 1
- Assoc. Fees Include: Tennis, Pool Service
- Pet Restrictions: restrictions -owner discr
Heating & Cooling
- Cooling Type: Ceiling Fans, Window Unit
- Heating Type: Baseboard, Hot Water, Oil
- Heating Fuel: Oil
- Water Heater: Domestic
Utilities
- Sewer: Septic
- Water: Public Water In Street
Structural Information
- Architectural Style: Colonial
- Construction Status: No/Resale
- Exterior Const.: Wood
- Basement Desc.: Full, Heated, Storage, Fully Finished, Liveable Space, Full With Walk-Out
- Attic: Yes
- Square Feet: 3,364
- Above Ground: 3,364 Sq. Ft.
- Year Built: 1969
Lot Features
- Lot Size (Acres): 1.57
- Zoning: RAA
- Lot Description: In Subdivision, Lightly Wooded, Dry, Cleared
Financial Considerations
- Tenant Pays: Air Conditioning, All Utilities, Cable TV, Credit Check, Electricity, Grounds Maintenance, Heat, Hot Water, Liability Insurance, Recreation Fees
Disclosures and Reports
- Property ID: 276212
Schools
Schools serving 125 Remington Rd
School District:Ridgefield School District
| Name | Grades | Distance |
|---|---|---|
Veterans Park Elementary School 8 Governor Street, Ridgefield, CT 06877 | K-5 | 1.2 mi |
East Ridge Middle School 10 East Ridge Road, Ridgefield, CT 06877 | 6-8 | 1.5 mi |
Ridgefield High School 700 North Salem Road, Ridgefield, CT 06877 | 9-12 | 3.2 mi |
Disclaimer:
School attendance boundaries provided by ATTOM Data Solutions and are for reference only. Contact the school directly to verify enrollment eligibility.
Price History for 125 Remington Rd
Date
Details
Price
Change
Source
8/15/2026
Sold
$6,000
3.45%
MLS
7/07/2026
Listed
$5,800
—
MLS
Disclaimer: Historical sales information is derived from public records provided by the county offices. Information is not guaranteed and should be independently verified.
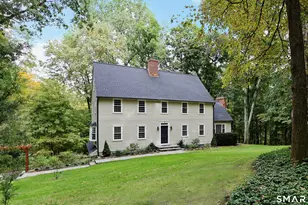
125 Remington Road, Ridgefield, CT 06877 (MLS# 24182005) is a Single Family property that was sold at $6,000 on August 15, 2026. This property was listed by Carol Hanlon from our Ridgefield Office.Want to learn more about 125 Remington Road? Do you have questions about finding other real estate for sale or rent in Ridgefield? You can browse all Ridgefield rentals or contact a Coldwell Banker agent to request more information.