This is a carousel with tiles that activate property listing cards. Use the previous and next buttons to navigate.
1/1
$1,430,000
This is a carousel with tiles that activate property listing cards. Use the previous and next buttons to navigate.
1/1
Property Description
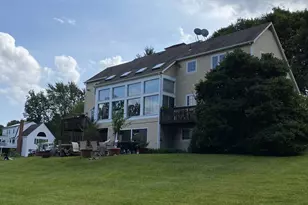
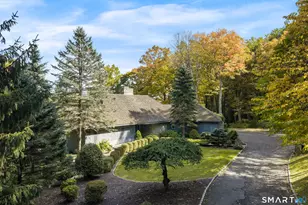
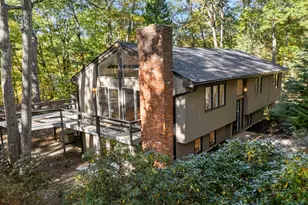
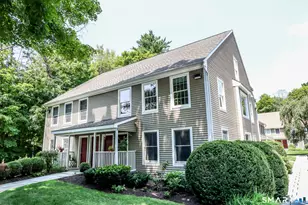
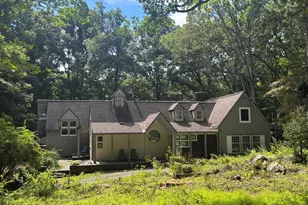
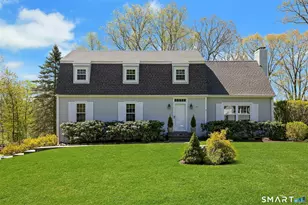
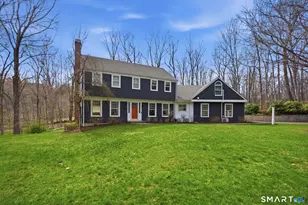
Classic Colonial reimagined w/a modern French sensibility, set on a beautifully landscaped acre in Silver Spring area in South Ridgefield. Thoughtfully renovated levels by skilled craftsmen & artisans, this absolutely turn-key residence pairs timeless architecture showcasing the latest design trends & finishes. A desirable semi-open floor plan offers effortless, practical living w/beautifully scaled rooms with an abundance of natural light. Top-to-bottom improvements include new black-and-white simulated divided-light windows + French oak floors throughout. Sunlit eat-in KIT is appointed w/Monogram appliances, custom creme + navy cabinetry, quartz counters + walk-in pantry, opening seamlessly to a spacious Family Rm w/FP. All baths are newly designed w/a sophisticated aesthetic, including an expansive Primary Suite w/spa-like bath, soaking tub, quartz surfaces, and multi-head shower. Additional highlights include a beautifully finished Laundry Rm with imported tile, custom cabinetry, and dual Mudrooms. The bright, fully finished Lower Level (approx. 800 sq ft) offers office space with sound insulation, a 2nd Family Rm & PlayRm. Grounds are equally compelling - newly paved driveway, boxwoods, perennials & twin flowering cherry trees, serene brook enhance the setting. Ideally located w/access to 3 train stations + moments to vibrant downtown Ridgefield-CT's first Cultural District-offering exceptional dining, shopping, galleries & entertainment. Approx. 1 Hour to NY
Full Property Details
Full Property Details for 131 Fieldcrest Dr
General
- Sold For: $1,430,000
- Taxes: (July 2025-June 2026)
- Status: Closed
- Type: Single Family
- Source: SMARTMLS
- MLS ID: 24181428
- Added to Site: 95 day(s) ago
Interior
- Number of Rooms: 9
- Interior Features: Auto Garage Door Opener
- Fireplace: Yes
- Number of Fireplaces: 1
- Appliances: Oven/Range, Microwave, Refrigerator, Dishwasher
Rooms
Bathrooms
- Total Bathrooms: 3
- Full Bathrooms: 2
- Half Bathrooms: 1
Bedrooms
- Total Bedrooms: 4
- Primary Bedroom: Primary Bedroom - Full Bath, Walk-In Closet, 19.9 x 14.2, Upper
- Bedroom 1: Bedroom - Hardwood Floor, 12.4 x 13.2, Upper
- Bedroom 2: Bedroom - Hardwood Floor, 13.6 x 11.7, Upper
- Bedroom 3: Bedroom - Hardwood Floor, 15.6 x 15.4, Upper
Other Rooms
- Living Room: Living Room - Hardwood Floor, 23.8 x 15.3, Main
- Family Room: Family Room - Hardwood Floor, 24.2 x 16.1, Main
- Eat In Kitchen: Eat-In Kitchen - Hardwood Floor, 21.4 x 15.6, Main
- Formal Dining Room: Formal Dining Room - Hardwood Floor, 14.1 x 15.1, Main
- Office: Office - Hardwood Floor, 12.2 x 11.6, Lower
- Game room: Yes
- Game Room: Rec/Play Room, 23 x 11.6, Lower
- Rec Room: 23 x 11.6, Lower
- Laundry: Main Level
Parking
- Garage: Yes
- Garage Spaces: 2
- Parking: Under House Garage
Location
- County: Fairfield
- Driving Directions: Rt 33 to Fieldcrest Dr #131
School Information
- Elementary School: Branchville
- Middle School: East Ridge
- High School: Ridgefield
Heating & Cooling
- Cooling Type: Central Air
- Heating Type: Hot Water, Oil
- Heating Fuel: Oil
- Water Heater: 40 Gallon Tank
Utilities
- Sewer: Septic
- Water: Private Well
Structural Information
- Architectural Style: Colonial
- Construction Status: No/Resale
- Exterior Const.: Clapboard
- Basement Desc.: Full, Partially Finished
- Roof: Asphalt Shingle
- Attic: Yes
- Square Feet: 3,778
- Above Ground: 2,978 Sq. Ft.
- Below Ground: 800 Sq. Ft.
- Year Built: 1977
Lot Features
- Lot Size (Acres): 1
- Zoning: RAA
- Lot Description: Level Lot
Financial Considerations
- Assessment Amount: $459,340
- Tax Year: July 2025-June 2026
Disclosures and Reports
- Property ID: 279327
Listed by Compass Connecticut, LLC, Karla Murtaugh Homes Team, Karla Murtaugh
Sold by Brown Harris Stevens, Bettina Hegel

Get Pre-Approved Today
Schools
Schools serving 131 Fieldcrest Dr
School District:Ridgefield School District
| Name | Grades | Distance |
|---|---|---|
Branchville Elementary School 40 Florida Road, Ridgefield, CT 06877 | K-5 | 3.1 mi |
East Ridge Middle School 10 East Ridge Road, Ridgefield, CT 06877 | 6-8 | 2.4 mi |
Ridgefield High School 700 North Salem Road, Ridgefield, CT 06877 | 9-12 | 6.2 mi |
Disclaimer:
School attendance boundaries provided by ATTOM Data Solutions and are for reference only. Contact the school directly to verify enrollment eligibility.
Price & Sales History for 131 Fieldcrest Dr
Date
Details
Price
Change
Source
7/23/2026
Sold
$1,430,000
2.51%
MLS
6/17/2026
Price Reduced
$1,395,000
-5.42%
MLS
6/05/2026
Listed
$1,475,000
—
MLS
Disclaimer: Historical sales information is derived from public records provided by the county offices. Information is not guaranteed and should be independently verified.
131 Fieldcrest Drive, Ridgefield, CT 06877 (MLS# 24181428) is a Single Family property that was sold at $1,430,000 on July 23, 2026. Want to learn more about 131 Fieldcrest Drive? Do you have questions about finding other Single Family real estate for sale in Ridgefield? You can browse all Ridgefield real estate or contact a Coldwell Banker agent to request more information.