This is a carousel with tiles that activate property listing cards. Use the previous and next buttons to navigate.
1/1
$3,500
This is a carousel with tiles that activate property listing cards. Use the previous and next buttons to navigate.
1/1
Property Description
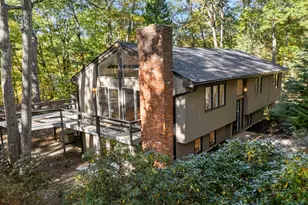
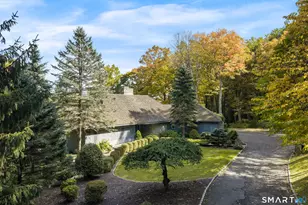
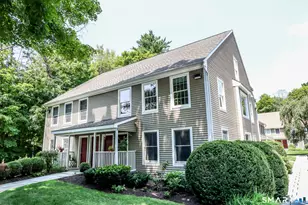
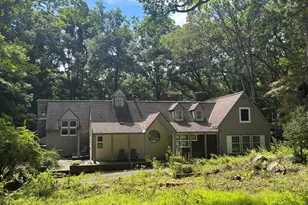
Lake life, every day! Enjoy year-round waterfront living in this renovated and freshly painted 2-bedroom, 2-bath Cape overlooking Rainbow Lake. Start your mornings with coffee and spectacular water views. Watch the seasons unfold through oversized windows that fill the home with natural light. The bright, open-concept living space features hardwood floors, a stone wood-burning fireplace, and a stylish quartz kitchen. Upstairs you'll find laundry, while the lower level offers additional storage. Step outside to the stone patio and soak in the peaceful surroundings. Tenant may enjoy use of the in-ground pool. Life at the lake is all about embracing the outdoors. Bring your kayaks, canoes, and paddle boards, spend summer days at the residents-only beach, cast a line from the shore, or enjoy ice skating and curling when winter arrives. Beach rights and a mooring are included, and nearby hiking trails offer even more ways to connect with nature. Tucked away in an idyllic setting, yet just minutes from I-684, I-84, Route 7, and Metro-North, this home offers the best of both worlds. Enjoy all that Ridgefield has to offer, from its highly regarded schools and renowned golf course to charming Main Street with its boutiques, cafes, and acclaimed restaurants. Catch a show at The Playhouse, ACT or a movie at The Prospector. Explore the town's many parks and trails, and experience the vibrant sense of community that makes Ridgefield one of Connecticut's most desirable places to live.
Full Property Details
Full Property Details for 16 Crescent Dr
General
- Rent: $3,500
- Status: Closed
- Type: Single Family
- Source: SMARTMLS
- MLS ID: 24184991
- Added to Site: 75 day(s) ago
Rental Information
- Rental Type: Yearly Unfurnished, Two Years
- Lease Terms: Per Month
Interior
- Number of Rooms: 4
- Rooms/Areas: Foyer, Mud Room
- Interior Features: Cable - Available
- Fireplace: Yes
- Number of Fireplaces: 1
- Appliances: Electric Range, Microwave, Refrigerator, Dishwasher, Washer, Dryer
Rooms
Bathrooms
- Total Bathrooms: 2
- Full Bathrooms: 2
- Full Bath: Stall Shower, Tile Floor, Main
Bedrooms
- Total Bedrooms: 2
- Primary Bedroom: Primary Bedroom - Hardwood Floor, Upper
- Bedroom 1: Bedroom - Hardwood Floor, Upper
Other Rooms
- Great Room: Great Room - Fireplace, Hardwood Floor, Main
- Kitchen: Kitchen - Remodeled, Breakfast Bar, Ceiling Fan, Quartz Counters, Dining Area, Tile Floor, Main
- Laundry: Upper Level
Additional Information
- Pool: Yes
- Pool Description: Vinyl, In Ground Pool
Exterior
- Exterior Features: Patio
- Color: Stone/Gray
Parking
- Total Spaces: 2
- Parking: Driveway
Location
- County: Fairfield
- Subdivision: Rainbow Lake
- Neighborhood: Ridgebury
- Driving Directions: Bennetts Farm Rd to Cross Hill to Crescent. Pls park in driveway
School Information
- Elementary School: Ridgebury
- Middle School: Scotts Ridge
- High School: Ridgefield
Community
- Community Name: Ridgebury
Heating & Cooling
- Cooling Type: Ceiling Fans, Window Unit
- Heating Type: Hot Air, Oil
- Heating Fuel: Oil
- Water Heater: 40 Gallon Tank
Utilities
- Sewer: Septic
- Water: Private Well
Structural Information
- Architectural Style: Cape Cod
- Construction Status: No/Resale
- Exterior Const.: Stone, Wood
- Basement Desc.: Partial, Storage, Interior Access
- Square Feet: 1,410
- Above Ground: 1,410 Sq. Ft.
- Year Built: 1940
Lot Features
- Lot Size (Acres): 0.25
- Driveway/Sidewalk: Shared
- Zoning: RA
- Lot Description: Water View
Water Features
- Water Front: Yes
- Water View: Yes
- Water Front Desc.: Lake, Dock or Mooring, Beach Rights, View
Green Features
- Energy Features: Extra Insulation, Storm Doors
Financial Considerations
- Tenant Pays: All Utilities, Cable TV, Credit Check, Electricity, Grounds Maintenance, Heat, Insurance, Internet, Liability Insurance, Maintenance/Repairs, Snow Removal, Trash Service
Disclosures and Reports
- Exclusions: use of garage
- Property ID: 276888
Listed and Sold by William Pitt Sotheby's Int'l, Gigi Bazarian

Schools
Schools serving 16 Crescent Dr
School District:Ridgefield School District
| Name | Grades | Distance |
|---|---|---|
Ridgebury Elementary School 112 Bennett's Farm Rd., Ridgefield, CT 06877 | PK-5 | 1 mi |
Scotts Ridge Middle School 750 North Salem Road, Ridgefield, CT 06877 | 6-8 | 2.3 mi |
Ridgefield High School 700 North Salem Road, Ridgefield, CT 06877 | 9-12 | 2.3 mi |
Disclaimer:
School attendance boundaries provided by ATTOM Data Solutions and are for reference only. Contact the school directly to verify enrollment eligibility.
Price History for 16 Crescent Dr
Date
Details
Price
Change
Source
8/01/2026
Sold
$3,500
—
MLS
6/18/2026
Listed
$3,500
—
MLS
Disclaimer: Historical sales information is derived from public records provided by the county offices. Information is not guaranteed and should be independently verified.
16 Crescent Drive, Ridgefield, CT 06877 (MLS# 24184991) is a Single Family property that was sold at $3,500 on August 01, 2026. Want to learn more about 16 Crescent Drive? Do you have questions about finding other real estate for sale or rent in Ridgefield? You can browse all Ridgefield rentals or contact a Coldwell Banker agent to request more information.