Full Property Details for 19 Prospect Ridge #27
General
- Sold For: $882,000
- HOA FEE: $657/month
- Taxes: (July 2025-June 2026)
- Status: Closed
- Type: Townhouse
- Source: SMARTMLS
- MLS ID: 24166827
- Added to Site: 193 day(s) ago
Interior
- Number of Rooms: 8
- Rooms/Areas: Foyer, Laundry Room
- Interior Features: Auto Garage Door Opener, Security System
- Fireplace: Yes
- Number of Fireplaces: 1
- Appliances: Oven/Range, Washer, Dryer
Rooms
- Total Bathrooms: 3
- Full Bathrooms: 2
- Half Bathrooms: 1
- Full Bath: Remodeled, Tub w/Shower, Tile Floor, Upper
- Partial Bath: Remodeled, Main
- Total Bedrooms: 2
- Primary Suite: Full Bath, Wall/Wall Carpet, 16 x 16, Upper
- Bedroom 1: Bedroom - Wall/Wall Carpet, 14 x 12, Upper
- Living Room: Living Room - Fireplace, Hardwood Floor, 18 x 11, Main
- Family Room: Family Room - Walk-In Closet, Wall/Wall Carpet, On 3rd Floor, Upper
- Kitchen: Kitchen - Breakfast Nook, Hardwood Floor, 12 x 19, Main
- Dining Room: Dining Room - Bay/Bow Window, Hardwood Floor, 13 x 12, Main
- Den: Den - Skylight, Vaulted Ceiling, Built-Ins, Hardwood Floor, 15 x 10, Main
- Game room: Yes
- Game Room: Rec/Play Room - Patio/Terrace, Sliders, Vinyl Floor, 13 x 11, Lower
- Rec Room: Patio/Terrace, Sliders, Vinyl Floor, 13 x 11, Lower
Additional Information
- Pool: Yes
- Pool Description: In Ground Pool
Exterior
- Exterior Features: Sidewalk, Garden Area, Patio
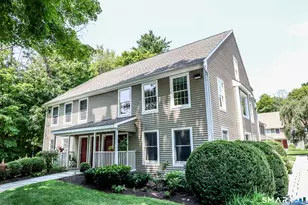
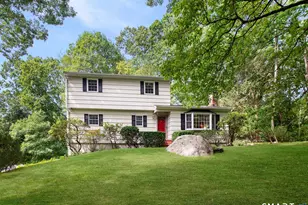
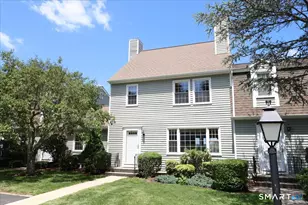
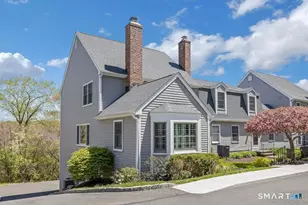
- Color: Gray
Parking
- Garage: Yes
- Attached garage: Yes
- Garage Spaces: 2
- Parking: Attached Garage, Under House Garage
Location
- County: Fairfield
- Neighborhood: Village Center
- Complex: Quail Ridge
- Driving Directions: Prospect Ridge to Quail Ridge; 2nd Right, townhome on right (guest parking opposite entry; garage around back).
School Information
- Elementary School: Veterans Park
- Middle School: East Ridge
- High School: Ridgefield
Community
- Community Name: Village Center
- Association: Yes
- Home Owners Assn.: 1
- Assoc. Fees Include: Grounds Maintenance, Trash Pickup, Snow Removal, Property Management, Pool Service, Road Maintenance, Insurance
- Pets Allowed: Yes
- Pet Restrictions: One cat or dog
Heating & Cooling
- Cooling Type: Central Air
- Heating Type: Hot Air, Electric
- Heating Fuel: Electric
- Water Heater: Electric, Domestic
Utilities
- Sewer: Public Sewer Connected
- Water: Public Water Connected
Structural Information
- Architectural Style: Townhouse
- Construction Status: No/Resale
- Exterior Const.: Clapboard, Wood
- Basement Desc.: Full, Heated, Fully Finished, Garage Access, Walk-out, Liveable Space
- Attic: Yes
- Square Feet: 2,450
- Above Ground: 2,200 Sq. Ft.
- Below Ground: 250 Sq. Ft.
- Year Built: 1983
Lot Features
- Zoning: MFDD
- Lot Description: On Cul-De-Sac
Financial Considerations
- Association Fee: $657
- Assoc Fee Freq.: Monthly
- Assessment Amount: $357,770
- Tax Year: July 2025-June 2026
Disclosures and Reports
- Exclusions: Dining Room Chandelier
- Property ID: 280734
Listed by Houlihan Lawrence, Lauren Parr
Sold by Compass Connecticut, LLC, Karla Murtaugh Homes Team, Sally Walter