
This is a carousel with tiles that activate property listing cards. Use the previous and next buttons to navigate.
1/1
$1,025,000
This is a carousel with tiles that activate property listing cards. Use the previous and next buttons to navigate.
1/1
Property Description
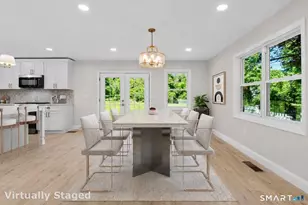
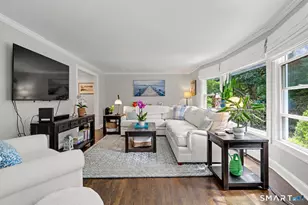
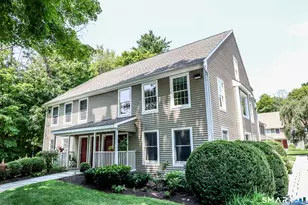
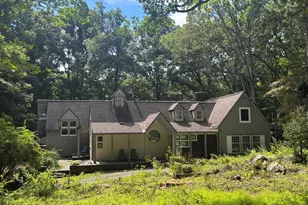
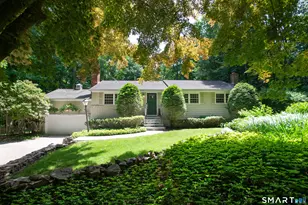
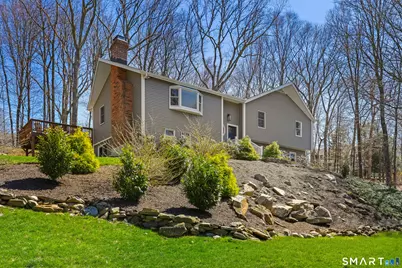
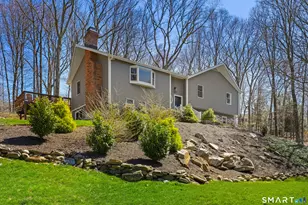
Discover elevated living at this exquisitely renovated 4-bedroom, 3-bath residence set on a private, wooded acre just moments from Ridgefield's iconic village center. A grand, sundrenched interior welcomes you with soaring vaulted ceilings, rich hardwood floors, and a seamless open layout designed for both refined entertaining and serene everyday living. The chef's kitchen stands as a showpiece with custom cabinetry, stone countertops, premium stainless appliances, and effortless flow to the elegant dining and living spaces anchored by a sleek fireplace. Glass sliders open to an expansive deck overlooking lush, natural surroundings-your own secluded retreat. The main level features three luxurious bedrooms, including a sophisticated primary suite with a spa inspired bath. An additional full bath completes the main level. The lower level extends the home's allure with a dramatic family room boasting a second fireplace, a flexible guest or office suite with full bath, and a beautifully appointed mudroom leading to the oversized 2 car garage. With updated roof, siding, HVAC, kitchen, baths, and mechanicals, this turnkey property blends modern luxury with timeless Ridgefield prestige. A rare opportunity to claim a residence where elegance, privacy, and impeccable design converge; with easy access to parks, shopping, theater, restaurants and all that makes Ridgefield one of Connecticut's most sought after communities.
Full Property Details
Full Property Details for 262 Ivy Hill Rd
General
- Sold For: $1,025,000
- Taxes: (July 2025-June 2026)
- Status: Closed
- Type: Single Family
- Source: SMARTMLS
- MLS ID: 24166069
- Added to Site: 46 day(s) ago
Interior
- Number of Rooms: 8
- Fireplace: Yes
- Number of Fireplaces: 2
- Appliances: Oven/Range, Microwave, Refrigerator, Dishwasher, Washer, Dryer
Rooms
Bathrooms
- Total Bathrooms: 3
- Full Bathrooms: 3
- Full Bath: Remodeled, Tub w/Shower, Tile Floor, 8.9 x 6.6, Main
Bedrooms
- Total Bedrooms: 4
- Primary Suite: Remodeled, Full Bath, Stall Shower, Hardwood Floor, 17.3 x 11.9, Main
- Bedroom 1: Bedroom - Remodeled, Bedroom Suite, Full Bath, Sliders, Vinyl Floor, 17.1 x 11.2, Lower
- Bedroom 2: Bedroom - Remodeled, Hardwood Floor, 11.11 x 9.9, Main
- Bedroom 3: Bedroom - Remodeled, Hardwood Floor, 12.4 x 12.11, Main
Other Rooms
- Living Room: Living Room - Remodeled, 9 ft+ Ceilings, Cathedral Ceiling, Fireplace, Hardwood Floor, 19.2 x 14.6, Main
- Eat In Kitchen: Eat-In Kitchen - Remodeled, 9 ft+ Ceilings, Balcony/Deck, Granite Counters, Eat, 26.5 x 21.5, Main
- Dining Room: Dining Room - Remodeled, 9 ft+ Ceilings, Balcony/Deck, Sliders, Hardwood Floor, 12.9 x 11.5, Main
- Game room: Yes
- Game Room: Rec/Play Room - Remodeled, Fireplace, Vinyl Floor, 17.7 x 12.3, Lower
- Rec Room: Remodeled, Fireplace, Vinyl Floor, 17.7 x 12.3, Lower
- Laundry: Lower Level
Parking
- Garage: Yes
- Attached garage: Yes
- Garage Spaces: 2
- Parking: Attached Garage, Under House Garage
Location
- County: Fairfield
- Neighborhood: Village Center
- Driving Directions: GPS Friendly
School Information
- Elementary School: Per Board of Ed
- Middle School: Per Board of Ed
- High School: Ridgefield
Community
- Community Name: Village Center
Heating & Cooling
- Cooling Type: Central Air, Ductless
- Heating Type: Hot Air, Propane
- Heating Fuel: Propane
- Water Heater: Electric, Domestic
Utilities
- Sewer: Septic
- Water: Private Well
Structural Information
- Architectural Style: Raised Ranch
- Construction Status: No/Resale
- Exterior Const.: Vinyl Siding
- Basement Desc.: Partial, Fully Finished
- Roof: Asphalt Shingle
- Attic: Yes
- Square Feet: 2,154
- Above Ground: 1,530 Sq. Ft.
- Below Ground: 624 Sq. Ft.
- Year Built: 1963
Lot Features
- Lot Size (Acres): 1.02
- Zoning: RAA
- Lot Description: Treed, Sloping Lot, Professionally Landscaped, Rolling
Financial Considerations
- Assessment Amount: $528,780
- Tax Year: July 2025-June 2026
Disclosures and Reports
- Property ID: 281815
Get Pre-Approved Today
Schools
Schools serving 262 Ivy Hill Rd
School District:Ridgefield School District
| Name | Grades | Distance |
|---|---|---|
Farmingville Elementary School 324 Farmingville Road, Ridgefield, CT 06877 | K-5 | 0.7 mi |
East Ridge Middle School 10 East Ridge Road, Ridgefield, CT 06877 | 6-8 | 1 mi |
Ridgefield High School 700 North Salem Road, Ridgefield, CT 06877 | 9-12 | 4.3 mi |
Disclaimer:
School attendance boundaries provided by ATTOM Data Solutions and are for reference only. Contact the school directly to verify enrollment eligibility.
Price & Sales History for 262 Ivy Hill Rd
Date
Details
Price
Change
Source
5/26/2026
Sold
$1,025,000
8.01%
MLS
4/18/2026
Listed
$949,000
—
MLS
Disclaimer: Historical sales information is derived from public records provided by the county offices. Information is not guaranteed and should be independently verified.
262 Ivy Hill Road, Ridgefield, CT 06877 (MLS# 24166069) is a Single Family property that was sold at $1,025,000 on May 26, 2026. This property was listed by Michele Isenberg Team from our Danbury Office.Want to learn more about 262 Ivy Hill Road? Do you have questions about finding other Single Family real estate for sale in Ridgefield? You can browse all Ridgefield real estate or contact a Coldwell Banker agent to request more information.