This is a carousel with tiles that activate property listing cards. Use the previous and next buttons to navigate.
1/1
$745,000
This is a carousel with tiles that activate property listing cards. Use the previous and next buttons to navigate.
1/1
Property Description
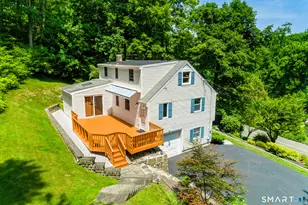
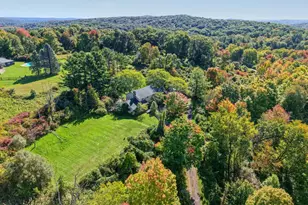
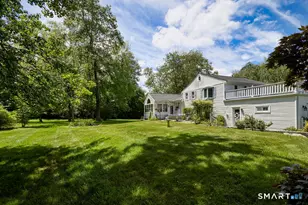
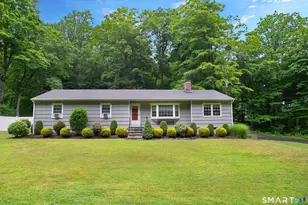
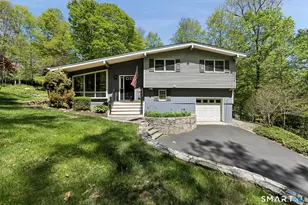
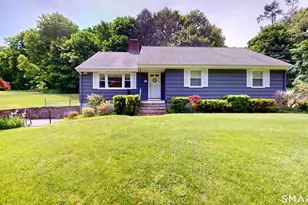
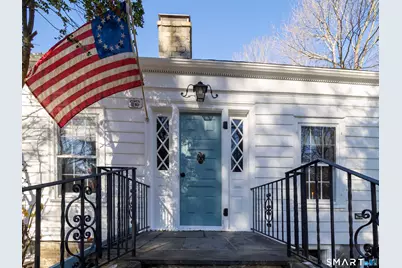
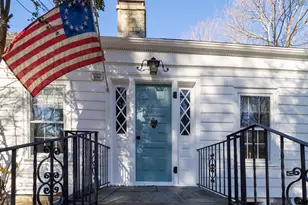
Antique lovers- bring your vision and discover the incredible potential this home has to offer! Honored as one of Ridgefield's historic homes, this is a rare offering where timeless character and everyday livability come together. Layered with history, the 18th-century residence, later expanded in the 19th century, retains its original charm. With the front portion of the home dating back to 1732, this remarkable property showcases beautifully preserved chestnut flooring and pine and poplar beams throughout the interior, while the exterior is complemented by exceptional stonework. All rooms offer its own charm, highlighted by distinctive wooden doors- each with its own character and paired with original materials that create a true sense of history. The living room features a wood-burning fireplace and built-ins, while the dining room offers a second fireplace and a charming built-in dumbwaiter. The kitchen blends function and character w/ direct access to the backyard. The main level includes two bedrooms, one with a half bath, and a large window overlooking the private yard. Upstairs, a cozy library with built-ins and a skylight provides a perfect retreat, along with a primary suite featuring a full bath and serene property views. The walk-out lower level offers flexible space w/ a kitchen, full bath & a versatile room ideal for use as a bedroom. A wonderful opportunity for thoughtful restoration, allowing you to preserve & enhance its historic character for years to come
Full Property Details
Full Property Details for 320 N Salem Rd
General
- Sold For: $745,000
- Taxes: (July 2025-June 2026)
- Status: Closed
- Type: Single Family
- Source: SMARTMLS
- MLS ID: 24130271
- Added to Site: 205 day(s) ago
Interior
- Number of Rooms: 11
- Rooms/Areas: Foyer, Workshop
- Fireplace: Yes
- Number of Fireplaces: 5
- Appliances: Cook Top, Refrigerator, Dishwasher
Rooms
Bathrooms
- Total Bathrooms: 4
- Full Bathrooms: 3
- Half Bathrooms: 1
Bedrooms
- Total Bedrooms: 4
- Primary Bedroom: Primary Bedroom - Beams, Hardwood Floor, 24 x 12, Main
- Bedroom 1: Bedroom - Beams, Built-Ins, Hardwood Floor, 14 x 13, Main
- Bedroom 2: Bedroom - Skylight, Beams, Book Shelves, Built-Ins, Hardwood Floor, 16 x 14, Upper
- Bedroom 3: Bedroom, 25 x 16, Upper
Other Rooms
- Living Room: Living Room - Beams, Built-Ins, Fireplace, Hardwood Floor, 24 x 16, Main
- Family Room: Family Room - Fireplace, 26 x 23, Lower
- Kitchen: Kitchen - Breakfast Bar, Granite Counters, Hardwood Floor, 15 x 7, Main
- Formal Dining Room: Formal Dining Room - Fireplace, Hardwood Floor, 21 x 17, Main
- Office: Office - Wall/Wall Carpet, 14 x 13, Lower
- Den: Den - Wall/Wall Carpet, 14 x 11, Lower
- Library: Library - Skylight, Book Shelves, Built-Ins, Hardwood, 24 x 15, Upper
- Laundry: Lower Level
- In-Law/Au Pair Suite: Yes
Exterior
- Exterior Features: Stone Wall
- Color: white
Parking
- Garage: Yes
- Attached garage: Yes
- Garage Spaces: 2
- Parking: Attached Garage, Under House Garage
Location
- County: Fairfield
- Driving Directions: Use GPS for direction
School Information
- Elementary School: Barlow Mountain
- Middle School: Scotts Ridge
- High School: Ridgefield
Heating & Cooling
- Cooling Type: Wall Unit
- Heating Type: Baseboard, Hot Water, Oil
- Heating Fuel: Oil
- Water Heater: Domestic
Utilities
- Sewer: Septic
- Water: Private Well
Structural Information
- Architectural Style: Antique
- Construction Status: No/Resale
- Exterior Const.: Clapboard
- Basement Desc.: Full, Fully Finished
- Roof: Asphalt Shingle
- Square Feet: 3,244
- Above Ground: 3,244 Sq. Ft.
- Year Built: 1732
Lot Features
- Lot Size (Acres): 1.77
- Zoning: RAA
- Lot Description: Lightly Wooded, Level Lot
Financial Considerations
- Assessment Amount: $528,920
- Tax Year: July 2025-June 2026
Disclosures and Reports
- Property ID: 275762
Get Pre-Approved Today
Schools
Schools serving 320 N Salem Rd
School District:Ridgefield School District
| Name | Grades | Distance |
|---|---|---|
Barlow Mountain Elementary School 115 Barlow Mountain Road, Ridgefield, CT 06877 | PK-5 | 1.1 mi |
Scotts Ridge Middle School 750 North Salem Road, Ridgefield, CT 06877 | 6-8 | 1.9 mi |
Ridgefield High School 700 North Salem Road, Ridgefield, CT 06877 | 9-12 | 1.9 mi |
Disclaimer:
School attendance boundaries provided by ATTOM Data Solutions and are for reference only. Contact the school directly to verify enrollment eligibility.
Price & Sales History for 320 N Salem Rd
Date
Details
Price
Change
Source
9/04/2026
Sold
$745,000
-3.87%
MLS
6/10/2026
Price Reduced
$775,000
-3%
MLS
3/19/2026
Listed
$799,000
—
MLS
Disclaimer: Historical sales information is derived from public records provided by the county offices. Information is not guaranteed and should be independently verified.
320 North Salem Road, Ridgefield, CT 06877 (MLS# 24130271) is a Single Family property that was sold at $745,000 on September 04, 2026. This property was listed by Tim Dent Team from our Ridgefield Office.Want to learn more about 320 North Salem Road? Do you have questions about finding other Single Family real estate for sale in Ridgefield? You can browse all Ridgefield real estate or contact a Coldwell Banker agent to request more information.