Full Property Details for 36 Kingswood Pl
General
- Rent: $19,500
- Status: Closed
- Type: Single Family
- Source: SMARTMLS
- MLS ID: 24174108
- Added to Site: 153 day(s) ago
Rental Information
- Rental Type: Yearly Unfurnished
- Lease Terms: Per Month
Interior
- Number of Rooms: 10
- Rooms/Areas: Bonus Room, Exercise Room, Gym, Laundry Room, Mud Room, Wine Cellar, Workshop
- Interior Features: Audio System, Auto Garage Door Opener, Cable - Pre-wired, Security System
- Fireplace: Yes
- Number of Fireplaces: 2
- Appliances: Gas Cooktop, Wall Oven, Range Hood, Refrigerator, Freezer, Icemaker, Dishwasher, Washer, Dryer, Wine Chiller
Rooms
- Total Bathrooms: 4
- Full Bathrooms: 3
- Half Bathrooms: 1
- Total Bedrooms: 4
- Primary Suite: Dressing Room, Full Bath, Hydro-Tub, Stall Shower, Wal, Upper
- Bedroom 1: Bedroom - Hardwood Floor, Upper
- Bedroom 2: Bedroom - Hardwood Floor, Upper
- Bedroom 3: Bedroom - Hardwood Floor, Upper
- Living Room: Living Room - Bay/Bow Window, Fireplace, French Doors, Hardwood Floor, Main
- Family Room: Family Room - Balcony/Deck, Book Shelves, Built-Ins, Entertainment Center, Fireplace, Hardwood Floor, Main
- Eat In Kitchen: Eat-In Kitchen - Skylight, 9 ft+ Ceilings, Beams, Island, Hardwood Floor, Main
- Dining Room: Dining Room - French Doors, Hardwood Floor, Main
- Office: Office, Other
- Game room: Yes
- Game Room: Rec/Play Room - Patio/Terrace, Slate Floor, Lower
- Rec Room: Patio/Terrace, Slate Floor, Lower
- Laundry: Upper Level
- Other Room 1: Other, Lower
- Other Room 2: Other, Lower
Exterior
Parking
- Garage: Yes
- Attached garage: Yes
- Garage Spaces: 2
- Total Spaces: 10
- Parking: Attached Garage, Under House Garage, Paved, On Street Parking, Driveway
Location
- County: Fairfield
- Neighborhood: South Ridgefield
- Driving Directions: NAV FRIENDLY
School Information
- Elementary School: Farmingville
- High School: Ridgefield
Community
- Community Name: South Ridgefield
- Pet Restrictions: Pets per owner approval
Heating & Cooling
- Cooling Type: Central Air
- Heating Type: Hot Air, Electric
- Heating Fuel: Electric
- Water Heater: 50 Gallon Tank
Utilities
- Sewer: Septic
- Water: Private Well
Structural Information
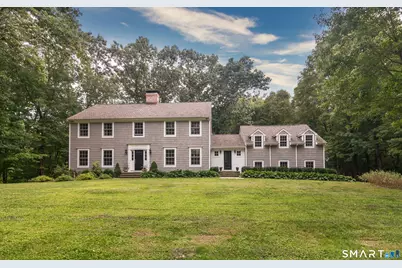
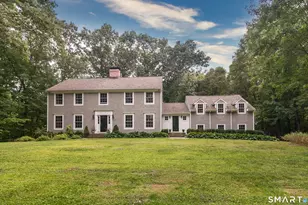
- Architectural Style: Colonial
- Construction Status: No/Resale
- Exterior Const.: Shingle, Wood
- Basement Desc.: Full, Heated, Fully Finished, Cooled, Interior Access, Liveable Space, Full With Walk-Out
- Attic: Yes
- Square Feet: 3,480
- Above Ground: 3,480 Sq. Ft.
- Year Built: 1981
Lot Features
- Lot Size (Acres): 2.12
- Driveway/Sidewalk: Private, Paved, Asphalt
- Zoning: RAA
- Lot Description: Borders Open Space, Level Lot, Sloping Lot, On Cul-De-Sac, Professionally Landscaped, Open Lot
Water Features
- Water Front: Yes
- Water View: Yes
- Water Front Desc.: Pond
Financial Considerations
- Tenant Pays: All Utilities, Credit Check, Electricity, Garage Space, Grounds Maintenance, Hot Water, Insurance, Internet, Liability Insurance, Maintenance/Repairs, Mechanicals, Snow Removal, Trash Service
Disclosures and Reports
Listed by Higgins Group Bedford Square, Lisa Jones
Sold by Voro Ct Llc, Lena Rivera