This is a carousel with tiles that activate property listing cards. Use the previous and next buttons to navigate.
1/1
$4,600,000
This is a carousel with tiles that activate property listing cards. Use the previous and next buttons to navigate.
1/1
Property Description
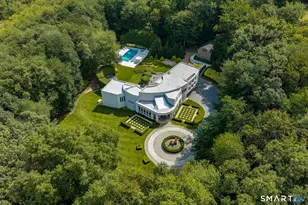
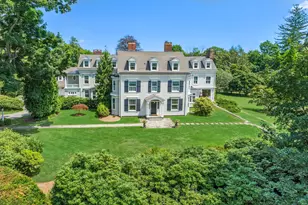
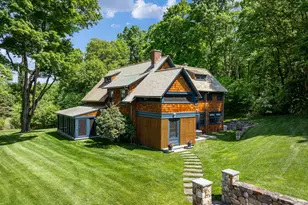
61 High Ridge Ave is an extraordinary estate in the heart of Ridgefield's Historic District, set atop one of the town's highest elevations with sweeping skies, radiant sunsets, and far-reaching views beyond the Hudson River. Custom built in 1997, this distinguished Stone Manor blends timeless elegance with exceptional craftsmanship. Encompassing more than 8,000 square feet across three levels, the residence showcases a stone facade, slate shingle roof, five generously sized bedrooms, and 6.1 baths. A dramatic two-story foyer opens to refined formal rooms and a handsome library, enriched by mahogany windows and doors, hardwood floors, and exquisite millwork. The expansive eat-in kitchen flows seamlessly into the inviting family room with fireplace, creating an effortless setting for everyday living and gracious entertaining. Upstairs, the serene primary suite offers two walk-in closets, a fireplace, and a private balcony, while additional ensuite bedrooms provide comfort and privacy. A finished third floor adds versatile space for wellness, work, or leisure. Beyond the main house, a separate studio cottage with full bath and fireplace offers elegant guest or flexible accommodations. Set on 2.61 landscaped acres, the estate is further enhanced by a pool, tennis court, and four garage bays, completing this rare and luxurious retreat.
Full Property Details
Full Property Details for 61 High Ridge Ave
General
- Sold For: $4,600,000
- Taxes: (July 2025-June 2026)
- Status: Closed
- Type: Single Family
- Source: SMARTMLS
- MLS ID: 24174956
- Added to Site: 94 day(s) ago
Interior
- Number of Rooms: 12
- Rooms/Areas: Foyer, Laundry Room
- Interior Features: Auto Garage Door Opener, Central Vacuum
- Fireplace: Yes
- Number of Fireplaces: 7
- Appliances: Gas Range, Microwave, Refrigerator, Dishwasher, Washer, Dryer
Rooms
Bathrooms
- Total Bathrooms: 7
- Full Bathrooms: 6
- Half Bathrooms: 1
Bedrooms
- Total Bedrooms: 5
- Primary Suite: Balcony/Deck, Fireplace, French Doors, Full Bath, Walk, Upper
- Bedroom 1: Bedroom - Full Bath, Upper
- Bedroom 2: Bedroom, Upper
- Bedroom 3: Bedroom - Full Bath, Upper
- Bedroom 4: Bedroom - Full Bath, Upper
Other Rooms
- Living Room: Living Room - Fireplace, French Doors, Hardwood Floor, Main
- Family Room: Family Room - Vaulted Ceiling, Ceiling Fan, Fireplace, French Doors, Hardwood Floor, Main
- Eat In Kitchen: Eat-In Kitchen - Skylight, Built-Ins, Granite Counters, Island, Hardwood Floor, Main
- Dining Room: Dining Room - Built-Ins, Fireplace, Hardwood Floor, Main
- Office: Office - Book Shelves, Built-Ins, Fireplace, French Doors, Main
- Game room: Yes
- Game Room: Rec/Play Room - Fireplace, Other
- Rec Room: Fireplace, Other
- Laundry: Upper Level
Additional Information
- Pool: Yes
- Pool Description: Gunite, In Ground Pool
Exterior
- Exterior Features: Tennis Court, Guest House, Patio
Parking
- Garage: Yes
- Attached garage: Yes
- Garage Spaces: 4
- Parking: Attached Garage, Detached Garage
Location
- County: Fairfield
- Neighborhood: Village Center
- Driving Directions: GPS Friendly
School Information
- Elementary School: Per Board of Ed
- Intermediate School: Per Board of Ed
- High School: Ridgefield
Community
- Community Name: Village Center
Heating & Cooling
- Cooling Type: Central Air
- Heating Type: Hydro Air, Oil
- Heating Fuel: Oil
- Water Heater: Other
Utilities
- Sewer: Public Sewer Connected
- Water: Private Well
Structural Information
- Architectural Style: Colonial
- Construction Status: No/Resale
- Exterior Const.: Stone, Stucco
- Basement Desc.: Full, Unfinished
- Roof: Slate
- Attic: Yes
- Square Feet: 8,886
- Above Ground: 8,886 Sq. Ft.
- Year Built: 1997
Lot Features
- Lot Size (Acres): 2.61
- Zoning: RA
- Lot Description: Level Lot, Professionally Landscaped, Historic District
Financial Considerations
- Assessment Amount: $1,824,620
- Tax Year: July 2025-June 2026
Disclosures and Reports
- Property ID: 278846
Listed by Compass Connecticut, LLC, Brian Milton
Sold by William Pitt Sotheby's Int'l, Laura Ancona

Get Pre-Approved Today
Schools
Schools serving 61 High Ridge Ave
School District:Ridgefield School District
| Name | Grades | Distance |
|---|---|---|
Veterans Park Elementary School 8 Governor Street, Ridgefield, CT 06877 | K-5 | 0.5 mi |
East Ridge Middle School 10 East Ridge Road, Ridgefield, CT 06877 | 6-8 | 0.6 mi |
Ridgefield High School 700 North Salem Road, Ridgefield, CT 06877 | 9-12 | 4 mi |
Disclaimer:
School attendance boundaries provided by ATTOM Data Solutions and are for reference only. Contact the school directly to verify enrollment eligibility.
Price & Sales History for 61 High Ridge Ave
Date
Details
Price
Change
Source
7/30/2026
Sold
$4,600,000
-3.16%
MLS
5/29/2026
Listed
$4,750,000
—
MLS
Disclaimer: Historical sales information is derived from public records provided by the county offices. Information is not guaranteed and should be independently verified.
61 High Ridge Avenue, Ridgefield, CT 06877 (MLS# 24174956) is a Single Family property that was sold at $4,600,000 on July 30, 2026. Want to learn more about 61 High Ridge Avenue? Do you have questions about finding other Single Family real estate for sale in Ridgefield? You can browse all Ridgefield real estate or contact a Coldwell Banker agent to request more information.