

This is a carousel with tiles that activate property listing cards. Use the previous and next buttons to navigate.
1/1
$951,500
This is a carousel with tiles that activate property listing cards. Use the previous and next buttons to navigate.
1/1
Property Description
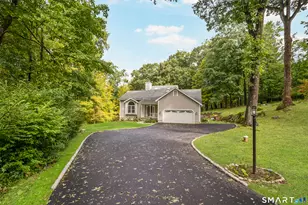
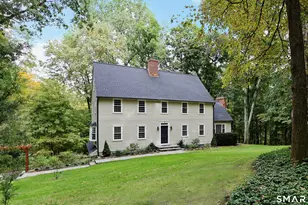
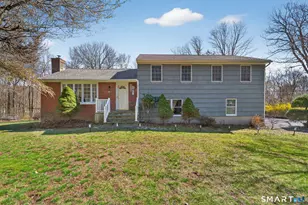
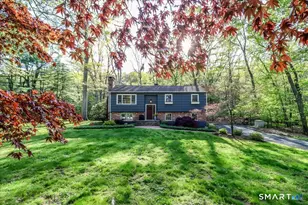
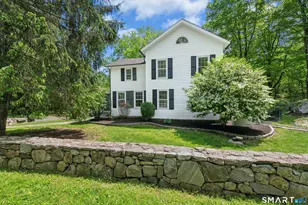
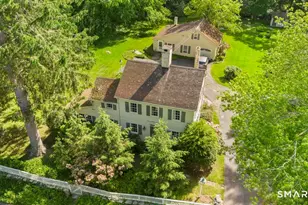
This Contemporary Modernist home, built in 1979, sits high above the cul-de-sac of a private road, just off Nod Rd, one of the most desirable drives in Ridgefield. A Modern classic light-filled open living room and dining area with a preferred separate "French kitchen" from heritage, access to rear deck overlooking the expansive property and surrounding stonewalls. The light-filled open stairway leads to a loft styled primary bedroom suite, newly designed full bathroom and reading area that wraps around an overview of the main floor with light from 2 story windows embracing a "treehouse" view. Lower level offers a second bedroom, a newly designed full bathroom and home office/study with private entrance or 3rd bedroom possibility. Front deck leads to the courtyard gardens and a private interior entrance to an additional building, total 2150sqft, 2-story storage area and Artist Studio with skylights and separate entrance. A recently expanded septic system supporting up to 5-6 bedrooms has been added and presents a rare opportunity for expanding the home's living space for a beautifully integrated residence while preserving privacy. The rear property presents two well-constructed, fenced gardens-the savory garden has unique vegetables and herbs with sorrel! The cutting garden, presents fragrant, stunning florals. This modern home, studio, gardens, and fireside seating-the overall property is to be toured and enjoyed.
Full Property Details
Full Property Details for 73 Nod Rd
General
- Sold For: $951,500
- Taxes: (July 2025-June 2026)
- Status: Closed
- Type: Single Family
- Source: SMARTMLS
- MLS ID: 24166008
- Added to Site: 65 day(s) ago
Interior
- Number of Rooms: 7
- Rooms/Areas: Bonus Room, Exercise Room, Foyer, Laundry Room, Mud Room, Roughed-In Bath, Sitting Room, Workshop
- Interior Features: Cable - Pre-wired, Open Floor Plan
- Appliances: Gas Range, Oven/Range, Microwave, Range Hood, Refrigerator, Freezer, Dishwasher, Washer, Dryer
Rooms
Bathrooms
- Total Bathrooms: 3
- Full Bathrooms: 2
- Half Bathrooms: 1
- Full Bath: Remodeled, Stall Shower, Tile Floor, Lower
Bedrooms
- Total Bedrooms: 2
- Primary Suite: 2 Story Window(s), Built-Ins, Full Bath, Stall Shower, Upper
- Bedroom 1: Bedroom - Remodeled, Sliders, Tile Floor, Lower
Other Rooms
- Living Room: Living Room - 2 Story Window(s), Balcony/Deck, Combination Liv/Din Rm, Wood Stove, Sliders, Hardwood Floor, Main
- Kitchen: Kitchen, Main
- Study: Remodeled, Patio/Terrace, Sliders, Tile Floor, Lower
- Laundry: Main Level
Exterior
- Exterior Features: Barn, Deck, Garden Area, Lighting, Guest House, Stone Wall, Underground Sprinkler, Patio
- Color: Desert Sand
Parking
- Total Spaces: 6
- Parking: Driveway
Location
- County: Fairfield
- Neighborhood: South Ridgefield
- Driving Directions: From Wilton Ctr, L on Ridgefield Rd, R on Nod Hill Rd, at fork stay straight onto Whipstick Rd, slight R on Nod Rd where rd narrows, L at cluster of mailboxes to cul de sac, L on driveway for 73.
School Information
- Elementary School: Per Board of Ed
- Middle School: Per Board of Ed
- Intermediate School: Per Board of Ed
- High School: Per Board of Ed
Community
- Community Name: South Ridgefield
Heating & Cooling
- Cooling Type: Wall Unit
- Heating Type: Baseboard, Solar, Wood/Coal Stove, Electric, Propane, Wood
- Heating Fuel: Electric, Propane, Wood
- Water Heater: Solar Assisted, Propane, Tank Size Unknown, Tankless Hotwater
Utilities
- Sewer: Septic
- Water: Private Well
Structural Information
- Architectural Style: Contemporary
- Construction Status: No/Resale
- Exterior Const.: Clapboard
- Basement Desc.: Full, Heated, Fully Finished, Interior Access, Walk-out, Liveable Space, Full With Walk-Out
- Roof: Asphalt Shingle
- Square Feet: 2,762
- Above Ground: 2,252 Sq. Ft.
- Below Ground: 510 Sq. Ft.
- Year Built: 1979
Lot Features
- Lot Size (Acres): 2
- Driveway/Sidewalk: Crushed Stone
- Zoning: RAA
- Lot Description: Treed, Dry, Level Lot, Sloping Lot, On Cul-De-Sac, Professionally Landscaped
Green Features
- Energy Features: Active Solar
Financial Considerations
- Annual Heat Cost: $3,500
- Assessment Amount: $576,730
- Tax Year: July 2025-June 2026
Disclosures and Reports
- Property ID: 282327
Get Pre-Approved Today
Schools
Schools serving 73 Nod Rd
School District:Ridgefield School District
| Name | Grades | Distance |
|---|---|---|
Branchville Elementary School 40 Florida Road, Ridgefield, CT 06877 | K-5 | 1.9 mi |
East Ridge Middle School 10 East Ridge Road, Ridgefield, CT 06877 | 6-8 | 1.7 mi |
Ridgefield High School 700 North Salem Road, Ridgefield, CT 06877 | 9-12 | 5.8 mi |
Disclaimer:
School attendance boundaries provided by ATTOM Data Solutions and are for reference only. Contact the school directly to verify enrollment eligibility.
Price & Sales History for 73 Nod Rd
Date
Details
Price
Change
Source
8/13/2026
Sold
$951,500
6.31%
MLS
6/17/2026
Listed
$895,000
—
MLS
Disclaimer: Historical sales information is derived from public records provided by the county offices. Information is not guaranteed and should be independently verified.
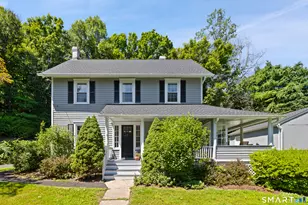
73 Nod Road, Ridgefield, CT 06877 (MLS# 24166008) is a Single Family property that was sold at $951,500 on August 13, 2026. This property was listed by Cynthia Melchiorri from our Westport Office.Want to learn more about 73 Nod Road? Do you have questions about finding other Single Family real estate for sale in Ridgefield? You can browse all Ridgefield real estate or contact a Coldwell Banker agent to request more information.