
This is a carousel with tiles that activate property listing cards. Use the previous and next buttons to navigate.
1/1
$1,120,000
This is a carousel with tiles that activate property listing cards. Use the previous and next buttons to navigate.
1/1
Property Description
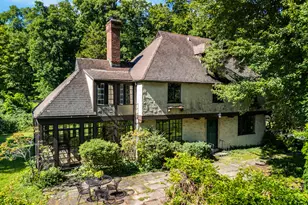
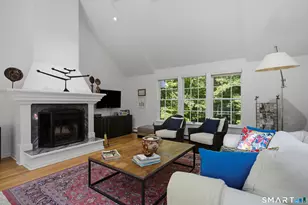
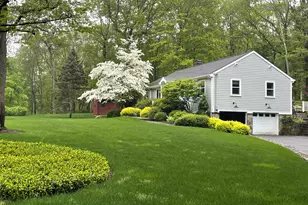
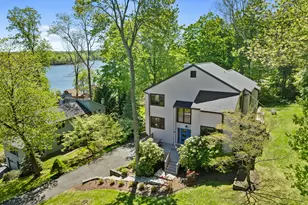
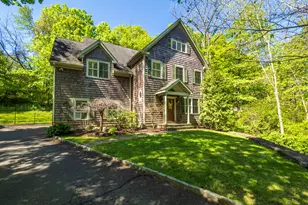
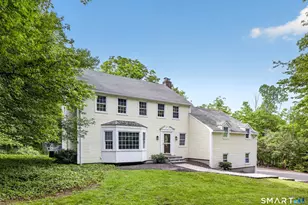
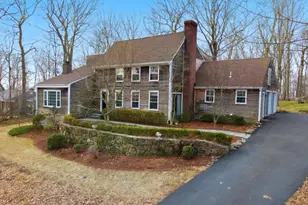
Welcome to this lovely 4-bedroom, 2.5-bath antique reproduction privately set on 1.5 parklike acres, minutes to Ridgefield's charming Main Street. Major improvements over the past five years ensure carefree enjoyment for years to come: new roof (2024), new furnace and hot water heater (2024-25), rebuilt deck, replaced sliding door, regraded and repaved driveway, replaced garage doors and well pump, plus new dishwasher, induction range, washer, and dryer. Simply move in. The inviting living room showcases a stunning stone fireplace and soaring vaulted ceilings, creating a light-filled gathering space perfect for family and friends. The cozy family room/den features a wood-burning stove, perfect for home office or play room. The thoughtful floor plan provides wonderful flow for both everyday living and entertaining. The private, level backyard is ideal for outdoor activities, gardening, or peaceful relaxation within a serene, parklike setting. Ample storage throughout, including two separate floored attics, offers excellent functionality. Optional lake rights to Lake Mamanasco provide access to a beach, swimming, kayaking-summer fun without leaving home! Ideally located minutes from Ridgefield's Main Street with exceptional dining, shopping, cultural offerings, and top-rated schools. Enjoy convenient commuting with easy access to Metro North trains in Westchester and both I-84 and 684 . Ridgefield, voted the Safest Town in CT, is the perfect place to call home!
Full Property Details
Full Property Details for 87 Sleepy Hollow Rd
General
- Sold For: $1,120,000
- Taxes: (July 2025-June 2026)
- Status: Closed
- Type: Single Family
- Source: SMARTMLS
- MLS ID: 24160002
- Added to Site: 68 day(s) ago
Interior
- Number of Rooms: 8
- Rooms/Areas: Foyer, Laundry Room, Mud Room
- Fireplace: Yes
- Number of Fireplaces: 1
- Appliances: Oven/Range, Range Hood, Refrigerator, Dishwasher, Washer, Dryer
Rooms
Bathrooms
- Total Bathrooms: 3
- Full Bathrooms: 2
- Half Bathrooms: 1
Bedrooms
- Total Bedrooms: 4
- Primary Bedroom: Primary Bedroom - Ceiling Fan, Full Bath, Hardwood Floor, 15 x 14, Upper
- Bedroom 1: Bedroom - Ceiling Fan, Hardwood Floor, 14 x 12, Upper
- Bedroom 2: Bedroom - Hardwood Floor, 15 x 12, Upper
- Bedroom 3: Bedroom - Ceiling Fan, Hardwood Floor, 16 x 12, Upper
Other Rooms
- Living Room: Living Room - 9 ft+ Ceilings, Vaulted Ceiling, Book Shelves, Fireplace, Hardwood Floor, 23 x 18, Main
- Family Room: Family Room - Wood Stove, Hardwood Floor, 16 x 13, Main
- Eat In Kitchen: Eat-In Kitchen - Pantry, Sliders, Tile Floor, 29 x 15, Main
- Dining Room: Dining Room - Hardwood Floor, 18 x 12, Main
- Laundry: Main Level
Exterior
- Exterior Features: Deck, Gutters
- Color: Grey Cedar Shakes
Parking
- Garage: Yes
- Attached garage: Yes
- Garage Spaces: 2
- Total Spaces: 7
- Parking: Attached Garage, Paved, Driveway
Location
- County: Fairfield
- Neighborhood: West Mountain
- Driving Directions: 116 to Barrick Hill to left on Round Lake to right on Sleepy Hill Rd. House on the left side of street
School Information
- Elementary School: Scotland
- Middle School: Scotts Ridge
- High School: Ridgefield
Community
- Community Name: West Mountain
Heating & Cooling
- Cooling Type: Central Air
- Heating Type: Hot Water, Oil
- Heating Fuel: Oil
- Water Heater: Oil, 50 Gallon Tank
Utilities
- Sewer: Septic
- Water: Private Well
Structural Information
- Architectural Style: Colonial
- Construction Status: No/Resale
- Exterior Const.: Clapboard
- Basement Desc.: Crawl Space, Concrete Floor
- Roof: Asphalt Shingle
- Attic: Yes
- Square Feet: 2,442
- Above Ground: 2,442 Sq. Ft.
- Year Built: 1979
Lot Features
- Lot Size (Acres): 1.5
- Driveway/Sidewalk: Private, Paved
- Zoning: RAA
- Lot Description: Secluded, Lightly Wooded, Level Lot, Sloping Lot
Financial Considerations
- Assessment Amount: $477,610
- Tax Year: July 2025-June 2026
Disclosures and Reports
- Exclusions: Lighting fixtures in the dining room and the family room (with FLPC). Wine refrigerator in kitchen pantry
- Property ID: 273417
Get Pre-Approved Today
Schools
Schools serving 87 Sleepy Hollow Rd
School District:Ridgefield School District
| Name | Grades | Distance |
|---|---|---|
Scotland Elementary School, Ridgefield, CT 111 Barlow Mountain Road, Ridgefield, CT 06877 | K-5 | 1.6 mi |
Scotts Ridge Middle School 750 North Salem Road, Ridgefield, CT 06877 | 6-8 | 1.1 mi |
Ridgefield High School 700 North Salem Road, Ridgefield, CT 06877 | 9-12 | 1.2 mi |
Disclaimer:
School attendance boundaries provided by ATTOM Data Solutions and are for reference only. Contact the school directly to verify enrollment eligibility.
Price & Sales History for 87 Sleepy Hollow Rd
Date
Details
Price
Change
Source
5/22/2026
Sold
$1,120,000
25.14%
MLS
3/19/2026
Listed
$895,000
—
MLS
Disclaimer: Historical sales information is derived from public records provided by the county offices. Information is not guaranteed and should be independently verified.
87 Sleepy Hollow Road, Ridgefield, CT 06877 (MLS# 24160002) is a Single Family property that was sold at $1,120,000 on May 22, 2026. This property was sold by John Schiaroli from our Westport Office.Want to learn more about 87 Sleepy Hollow Road? Do you have questions about finding other Single Family real estate for sale in Ridgefield? You can browse all Ridgefield real estate or contact a Coldwell Banker agent to request more information.