Full Property Details for 1503 Briarwood Ct #1503
General
- Sold For: $400,000
- HOA FEE: $391/month
- Taxes: (July 2026-June 2027)
- Status: Closed
- Type: Townhouse
- Source: SMARTMLS
- MLS ID: 24201381
- Added to Site: 51 day(s) ago
Interior
- Number of Rooms: 5
- Interior Features: Cable - Pre-wired
- Appliances: Oven/Range, Microwave, Refrigerator, Dishwasher, Disposal, Washer, Dryer
Rooms
- Total Bathrooms: 3
- Full Bathrooms: 2
- Half Bathrooms: 1
- Primary Bathroom: Primary Bath, 8 x 7, Upper
- Full Bath: Skylight, 8 x 5, Upper
- Partial Bath: 6 x 4, Main
- Total Bedrooms: 3
- Primary Bedroom: Primary Bedroom - Full Bath, Walk-In Closet, 16 x 12, Upper
- Bedroom 1: Bedroom - Walk-In Closet, 12 x 10, Upper
- Bedroom 2: Bedroom - Walk-In Closet, 12 x 12, Upper
- Living Room: Living Room - Balcony/Deck, Dining Area, Sliders, 25 x 14, Main
- Family Room: Family Room - Patio/Terrace, Sliders, 25 x 24, Lower
- Kitchen: Kitchen - Breakfast Nook, Granite Counters, 15 x 12, Main
- Laundry: Lower Level
Exterior
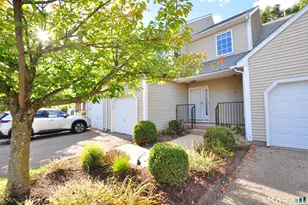
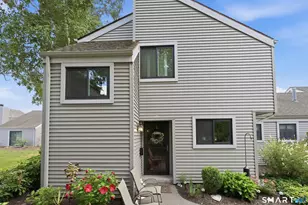
- Exterior Features: Deck, Gutters, Patio
- Color: Gray/Blue
Parking
- Garage: Yes
- Attached garage: Yes
- Garage Spaces: 1
- Total Spaces: 2
- Parking: Attached Garage, Unassigned Parking
Location
- County: Hartford
- Complex: Old Forge
- Driving Directions: Old Forge Rd to Briarwood Court. Take a left in complex. Unit is in the second building on the Right. Park in visitor parking.
School Information
- Elementary School: Myrtle H. Stevens
- Middle School: Griswold
- Intermediate School: Per Board of Ed
- High School: Rocky Hill
Community
- Association: Yes
- Home Owners Assn.: 1
- Assoc. Fees Include: Grounds Maintenance, Trash Pickup, Snow Removal, Water, Property Management, Pest Control, Road Maintenance
- Pets Allowed: Yes
- Pet Restrictions: Some Breed Restrictions
Heating & Cooling
- Cooling Type: Central Air
- Heating Type: Hot Air, Natural Gas
- Heating Fuel: Natural Gas
- Water Heater: 50 Gallon Tank
Utilities
- Sewer: Public Sewer Connected
- Water: Public Water Connected
Structural Information
- Architectural Style: Townhouse
- Construction Status: No/Resale
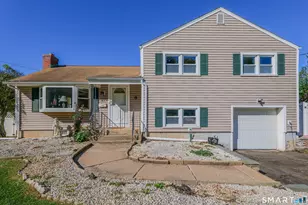
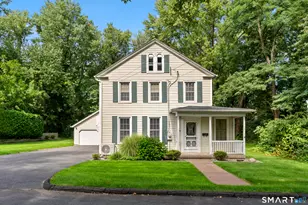
- Exterior Const.: Vinyl Siding
- Basement Desc.: Full, Full With Walk-Out
- Attic: Yes
- Square Feet: 2,112
- Above Ground: 1,536 Sq. Ft.
- Below Ground: 576 Sq. Ft.
- Year Built: 1988
Lot Features
- Zoning: R-20
- Lot Description: N/A
Financial Considerations
- Association Fee: $391
- Assoc Fee Freq.: Monthly
- Assessment Amount: $217,000
- Tax Year: July 2026-June 2027
Disclosures and Reports
Listed by Century 21 Clemens Group, Bryan Wosczyna
Sold by Serhant Connecticut, LLC, THE CISZ TEAM AT SERHANT, Rachael Cisz









![[Address not provided], Rocky Hill, CT 06067 - Photo 1](https://m1.cbhomes.com/p/230/24166048/107D9435BA814A3/s23cc.webp)
