This is a carousel with tiles that activate property listing cards. Use the previous and next buttons to navigate.
1/24
$484,900
This is a carousel with tiles that activate property listing cards. Use the previous and next buttons to navigate.
1/24
Property Description
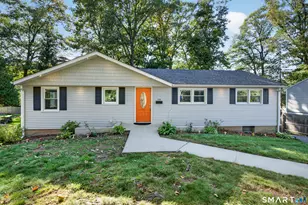
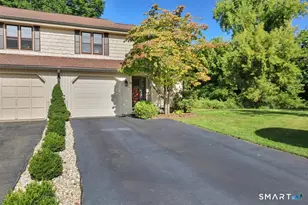
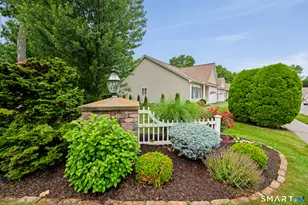
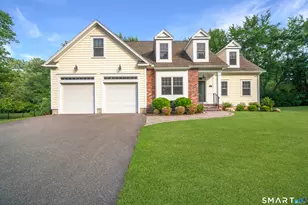
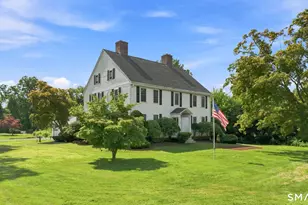
Welcome to 155 Bailey Road! Nestled in a sought-after Rocky Hill neighborhood, this beautifully maintained ranch-style home offers the perfect blend of comfort, convenience & community. Ideally located within walking distance of schools & easy access to shopping, dining, parks & everyday amenities. Offering 3 bedrooms, 2.5 bathrooms & a well designed floor plan, this move-in-ready home effortlessly combines comfort, functionality, & inviting spaces for everyday living & entertaining. At the heart of the home is the spacious eat-in kitchen, featuring granite countertops, granite flooring & new stainless steel appliances. Perfectly positioned as the home's central gathering space, the kitchen provides easy access to multiple living & entertaining areas. On one side, it opens to a delightful 3 season sunroom, ideal for enjoying morning coffee or tea or unwinding at the end of the day. Another side leads to a large laundry room, adding convenience and practicality. The kitchen also connects to the sun-filled living room, where a large bay window & cozy gas fireplace create a warm & welcoming atmosphere. Sliding glass doors from the kitchen open directly onto a composite deck overlooking the generously sized backyard, providing the perfect setting for indoor-outdoor living, dining & entertaining. Gleaming hardwood floors flow throughout much of the home, adding warmth, character, & timeless appeal. HIGHEST & BEST OFFERS DUE BY WEDNESDAY JUNE 24 AT 10 AM. The spacious primary
Full Property Details
Full Property Details for 155 Bailey Rd
General
- Price: $484,900
- Taxes: (July 2026-June 2027)
- Status: Under Contract
- Type: Single Family
- Source: SMARTMLS
- MLS ID: 24184330
- Updated: 8/17/2026
- Added to Site: 73 day(s) ago
Interior
- Number of Rooms: 6
- Interior Features: Auto Garage Door Opener, Cable - Available
- Fireplace: Yes
- Number of Fireplaces: 2
- Appliances: Electric Cooktop, Refrigerator, Dishwasher, Disposal, Washer
Rooms
Bathrooms
- Total Bathrooms: 3
- Full Bathrooms: 2
- Half Bathrooms: 1
- Primary Bathroom: Primary Bath - Full, Main
- Full Bath: Whirlpool Tub, Tile Floor, Main
Bedrooms
- Total Bedrooms: 3
- Primary Bedroom: Primary Bedroom - 9 ft+ Ceilings, Vaulted Ceiling, Bedroom Suite, Ceiling Fan, Walk-In Closet, Hardwood Floor, Main
- Bedroom 1: Bedroom - Hardwood Floor, Main
- Bedroom 2: Bedroom - Hardwood Floor, Main
Other Rooms
- Living Room: Living Room - Bay/Bow Window, Fireplace, Hardwood Floor, Main
- Kitchen: Kitchen - Granite Counters, Dining Area, Double-Sink, Sliders, Stone Floor, Main
- Laundry: Main Level
Exterior
- Exterior Features: Sidewalk, Deck, Gutters, Garden Area, Underground Sprinkler
Parking
- Garage: Yes
- Attached garage: Yes
- Garage Spaces: 3
- Parking: Attached Garage
Location
- County: Hartford
- Driving Directions: Elm to Bailey
School Information
- Elementary School: Myrtle H. Stevens
- High School: Per Board of Ed
Heating & Cooling
- Cooling Type: Central Air
- Heating Type: Hot Water, Natural Gas
- Heating Fuel: Natural Gas
- Water Heater: Domestic
Utilities
- Sewer: Public Sewer Connected
- Water: Public Water Connected
Structural Information
- Architectural Style: Ranch
- Construction Status: No/Resale
- Exterior Const.: Vinyl Siding
- Basement Desc.: Full, Heated, Garage Access, Partially Finished, Walk-out, Liveable Space, Full With Walk-Out
- Roof: Asphalt Shingle
- Attic: Yes
- Disability Access: Bath Grab Bars
- Square Feet: 2,296
- Above Ground: 1,566 Sq. Ft.
- Below Ground: 730 Sq. Ft.
- Year Built: 1960
Lot Features
- Lot Size (Acres): 0.41
- Zoning: R-20
- Lot Description: Corner Lot, Level Lot
Green Features
- Energy Features: Fireplace Insert
Financial Considerations
- Assessment Amount: $239,400
- Tax Year: July 2026-June 2027
Disclosures and Reports
- Property ID: 685587
Listed by eXp Realty, Josie Kamansky
Get Pre-Approved Today
Schools
Schools serving 155 Bailey Rd
School District:Rocky Hill School District
| Name | Grades | Distance |
|---|---|---|
Myrtle H. Stevens School 322 Orchard Street, Rocky Hill, CT 06067 | PK-5 | 0.3 mi |
Albert D. Griswold Middle School 144 Bailey Road, Rocky Hill, CT 06067 | 5-8 | 0.2 mi |
Rocky Hill High School 50 Chapin Avenue, Rocky Hill, CT 06067 | 9-12 | 0.4 mi |
Disclaimer:
School attendance boundaries provided by ATTOM Data Solutions and are for reference only. Contact the school directly to verify enrollment eligibility.
Price & Sales History for 155 Bailey Rd
Date
Details
Price
Change
Source
6/20/2026
Listed
$484,900
148.67%
MLS
7/23/2004
Sold
$195,000
—
Public Record
Disclaimer: Historical sales information is derived from public records provided by the county offices. Information is not guaranteed and should be independently verified.
Tax History
Tax History for 155 Bailey Rd
Year
Property Taxes
Change
Tax Assessment
Change
2025
$7,239
4%
$239,400
—
2023
$6,983
16%
$239,400
43%
2023
$6,013
4%
$167,390
—
2022
$5,778
1%
$167,390
—
2021
$5,708
-4%
$167,390
-6%
2020
$5,967
1%
$177,590
-2%
2019
$5,917
13%
$182,070
13%
2018
$5,225
3%
$161,280
—
2017
$5,096
2%
$161,280
—
2016
$5,000
4%
$161,280
—
2015
$4,790
—
$161,280
—
2014
$4,790
-3%
$161,280
-13%
2011
$4,957
—
$186,340
—
Disclaimer: Historical tax information is derived from public records provided by the county offices. Information is not guaranteed and should be independently verified.
Estimate the Cost
Estimate the Cost for 155 Bailey Rd
155 Bailey Road, Rocky Hill, CT 06067 (MLS# 24184330) is a Single Family property with 3 bedrooms, 2 full bathrooms and 1 partial bathroom. 155 Bailey Road is currently listed for $484,900 and was received on June 16, 2026. Want to learn more about 155 Bailey Road? Do you have questions about finding other Single Family real estate for sale in Rocky Hill? You can browse all Rocky Hill real estate or contact a Coldwell Banker agent to request more information.