This is a carousel with tiles that activate property listing cards. Use the previous and next buttons to navigate.
1/1
$525,000
This is a carousel with tiles that activate property listing cards. Use the previous and next buttons to navigate.
1/1
Property Description
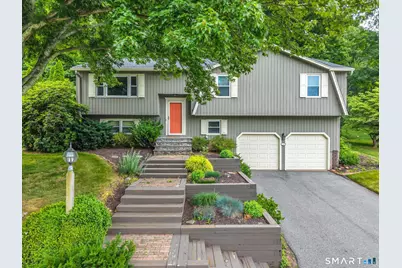
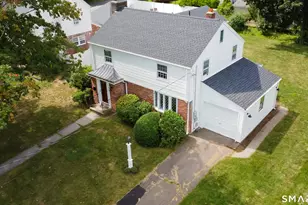
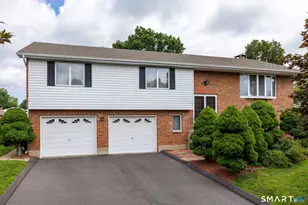
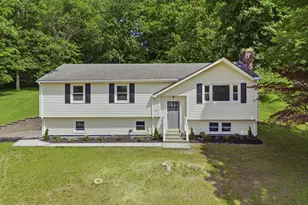
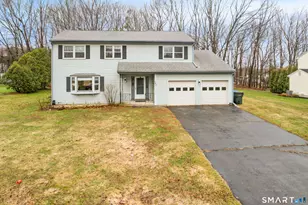
Welcome home to this beautifully maintained Raised Ranch offering 2,028 square feet of comfortable living and entertaining space in Rocky Hill's sought-after West End. The main level features a spacious living room, dining room, and three bedrooms, all with gleaming hardwood floors. The updated kitchen showcases quartz countertops and opens to the formal dining room and a bright sunroom with a gas stove-style fireplace and slider leading to the rear deck, creating an inviting space for year-round enjoyment. The primary bedroom includes a private half bath, while two additional generously sized bedrooms share a full bath. The finished lower level offers exceptional flexibility with a spacious family or recreation room featuring custom built-ins and a second gas stove-style fireplace. Additional highlights include central air (approximately 3-5 years old), energy-efficient thermopane windows, a one-year-old water heater, and an attached two-car garage. Ideally located near parks, shopping, restaurants, schools, major highways, downtown Hartford, Bradley International Airport, New York City, and Boston, this move-in ready home offers comfort, convenience, and lasting value.
Full Property Details
Full Property Details for 188 Woodfield Crossing
General
- Sold For: $525,000
- Taxes: (July 2025-June 2026)
- Status: Closed
- Type: Single Family
- Source: SMARTMLS
- MLS ID: 24187760
- Added to Site: 54 day(s) ago
Interior
- Number of Rooms: 7
- Interior Features: Auto Garage Door Opener, Cable - Available, Open Floor Plan
- Fireplace: Yes
- Number of Fireplaces: 2
- Appliances: Gas Range, Microwave, Range Hood, Refrigerator, Dishwasher, Washer, Dryer
Rooms
Bathrooms
- Total Bathrooms: 3
- Full Bathrooms: 1
- Half Bathrooms: 2
- Full Bath: Full Bath, Tub w/Shower, Tile Floor, 11.1 x 11.02, Main
Bedrooms
- Total Bedrooms: 3
- Primary Bedroom: Primary Bedroom - Half Bath, Hardwood Floor, 14.6 x 11.1, Main
- Bedroom 1: Bedroom - Hardwood Floor, 12 x 11.3, Main
- Bedroom 2: Bedroom - Hardwood Floor, 14 x 10.9, Main
Other Rooms
- Living Room: Living Room - Hardwood Floor, 15.4 x 14.2, Main
- Family Room: Family Room - Vaulted Ceiling, Ceiling Fan, Gas Log Fireplace, Sliders, Tile Floor, 15.1 x 11, Main
- Eat In Kitchen: Eat-In Kitchen - Quartz Counters, Tile Floor, 11.1 x 11.2, Main
- Dining Room: Dining Room - Hardwood Floor, 12.2 x 11.2, Main
- Game room: Yes
- Game Room: Rec/Play Room - Built-Ins, Gas Log Fireplace, Half Bath, Tile Floor, Lower
- Rec Room: Built-Ins, Gas Log Fireplace, Half Bath, Tile Floor, Lower
- Laundry: Lower Level
Exterior
- Exterior Features: Underground Utilities, Deck, Gutters, Patio
- Color: Tan
Parking
- Garage: Yes
- Attached garage: Yes
- Garage Spaces: 2
- Parking: Attached Garage, Under House Garage
Location
- County: Hartford
- Driving Directions: GPS-friendly
School Information
- Elementary School: West Hill
- High School: Rocky Hill
Heating & Cooling
- Cooling Type: Central Air
- Heating Type: Baseboard, Natural Gas
- Heating Fuel: Natural Gas
- Water Heater: Natural Gas, 40 Gallon Tank
Utilities
- Sewer: Public Sewer Connected
- Water: Public Water Connected
Structural Information
- Architectural Style: Raised Ranch
- Construction Status: No/Resale
- Exterior Const.: Clapboard
- Basement Desc.: Partial, Heated, Garage Access, Partially Finished
- Roof: Asphalt Shingle
- Attic: Yes
- Square Feet: 2,028
- Above Ground: 1,356 Sq. Ft.
- Below Ground: 672 Sq. Ft.
- Year Built: 1980
Lot Features
- Lot Size (Acres): 0.41
- Zoning: R-20
- Lot Description: Lightly Wooded, Sloping Lot, Professionally Landscaped
Green Features
- Energy Features: Thermopane Windows
Financial Considerations
- Assessment Amount: $289,170
- Tax Year: July 2025-June 2026
Disclosures and Reports
- Property ID: 693364
Listed by Century 21 Clemens Group, Adam Clemens
Sold by Empire Real Estate Group, Sergio Contreras

Get Pre-Approved Today
Schools
Schools serving 188 Woodfield Crossing
School District:Rocky Hill School District
| Name | Grades | Distance |
|---|---|---|
West Hill School 95 Cronin Drive, Rocky Hill, CT 06067 | PK-5 | 1.4 mi |
Albert D. Griswold Middle School 144 Bailey Road, Rocky Hill, CT 06067 | 5-8 | 2.6 mi |
Rocky Hill High School 50 Chapin Avenue, Rocky Hill, CT 06067 | 9-12 | 2.8 mi |
Disclaimer:
School attendance boundaries provided by ATTOM Data Solutions and are for reference only. Contact the school directly to verify enrollment eligibility.
Price & Sales History for 188 Woodfield Crossing
Date
Details
Price
Change
Source
7/24/2026
Sold
$525,000
10.53%
MLS
7/02/2026
Listed
$475,000
—
MLS
Disclaimer: Historical sales information is derived from public records provided by the county offices. Information is not guaranteed and should be independently verified.
188 Woodfield Crossing, Rocky Hill, CT 06067 (MLS# 24187760) is a Single Family property that was sold at $525,000 on July 24, 2026. Want to learn more about 188 Woodfield Crossing? Do you have questions about finding other Single Family real estate for sale in Rocky Hill? You can browse all Rocky Hill real estate or contact a Coldwell Banker agent to request more information.