This is a carousel with tiles that activate property listing cards. Use the previous and next buttons to navigate.
1/1
$875,000
This is a carousel with tiles that activate property listing cards. Use the previous and next buttons to navigate.
1/1
Property Description
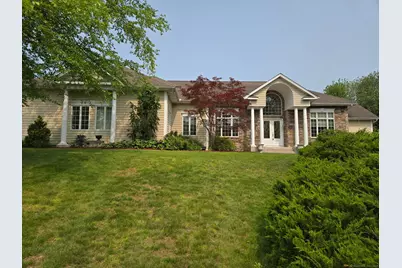
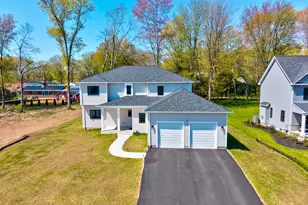
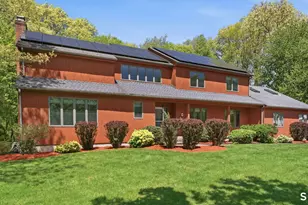
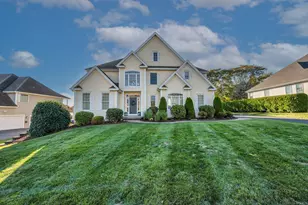
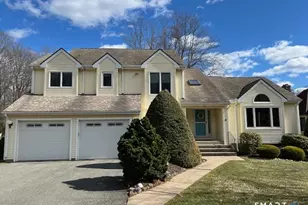
This extraordinary custom-built ranch home offers a bright, open floor plan with soaring 12-foot ceilings and exceptional millwork throughout. Boasting nearly 3,000 square feet of main-level living space, plus an additional 1,500 square feet in the finished lower level, this home provides a wealth of room for comfort and entertainment. The expansive, mostly framed walk-up attic offers the potential for an additional 980 square feet of living space. Upon entering, you are immediately greeted by a grand 21-foot ceiling in the foyer. The main level includes a formal dining room with a tray ceiling, a custom-built office with elegant shelving, and a spacious great room featuring a coffered ceiling, gas fireplace, and built-ins. The gourmet kitchen is an entertainer's dream, with a multi-level island, Cherry Wood cabinets, granite countertops, a Wolf five-burner cooktop, and yet another coffered ceiling, creating a seamless flow for gatherings. The master suite is a true retreat, offering two walk-in closets and a luxurious bath with a steam shower, jetted tub, and double tray ceiling. You'll also have access to the screened-in portion of the deck. The main level is completed with a second bedroom, a full bath, a half bath, and a laundry room. The finished walk-out lower level features 9-foot ceilings and a large sitting room, a cozy family room with a fireplace, a full kitchen, a bedroom, and a full bath.
Full Property Details
Full Property Details for 21 Autumn Cir
General
- Sold For: $875,000
- Taxes: (July 2024-June 2025)
- Status: Closed
- Type: Single Family
- Source: SMARTMLS
- MLS ID: 24083461
- Added to Site: 428 day(s) ago
Interior
- Number of Rooms: 11
- Fireplace: Yes
- Number of Fireplaces: 1
- Appliances: Electric Cooktop, Wall Oven, Range Hood, Dishwasher, Washer, Dryer, Wine Chiller
Rooms
Bathrooms
- Total Bathrooms: 4
- Full Bathrooms: 3
- Half Bathrooms: 1
Bedrooms
- Total Bedrooms: 3
- Primary Suite: 9 ft+ Ceilings, Ceiling Fan, Full Bath, Walk-In Close, Main
- Bedroom 1: Bedroom, Lower
- Bedroom 2: Bedroom - 9 ft+ Ceilings, Ceiling Fan, Wall/Wall Carpet, Main
Other Rooms
- Great Room: Great Room - 9 ft+ Ceilings, Built-Ins, Ceiling Fan, Gas Log Fireplace, Hardwood Floor, Main
- Family Room: Family Room - 9 ft+ Ceilings, Fireplace, Lower
- Kitchen: Kitchen - 9 ft+ Ceilings, Beams, Breakfast Bar, French Doors, Hardwood Floor, Main
- Eat In Kitchen: Eat-In Kitchen - 9 ft+ Ceilings, Sliders, Hardwood Floor, Main
- Dining Room: Dining Room - 9 ft+ Ceilings, Hardwood Floor, Main
- Office: Office - 9 ft+ Ceilings, Built-Ins, Ceiling Fan, Main
- Game room: Yes
- Game Room: Rec/Play Room - 9 ft+ Ceilings, Lower
- Rec Room: 9 ft+ Ceilings, Lower
- Laundry: Main Level
- In-Law/Au Pair Suite: Yes
Parking
- Garage: Yes
- Attached garage: Yes
- Garage Spaces: 3
- Parking: Attached Garage
Location
- County: Hartford
- Driving Directions: GPS is accurate
School Information
- Elementary School: West Hill
- High School: Rocky Hill
Heating & Cooling
- Cooling Type: Ceiling Fans, Central Air
- Heating Type: Hot Air, Natural Gas
- Heating Fuel: Natural Gas
- Water Heater: Other
Utilities
- Sewer: Public Sewer Connected
- Water: Public Water Connected
Structural Information
- Architectural Style: Ranch
- Construction Status: No/Resale
- Exterior Const.: Vinyl Siding
- Basement Desc.: Full, Heated, Apartment, Cooled, Partially Finished, Liveable Space, Full With Walk-Out
- Roof: Asphalt Shingle
- Attic: Yes
- Square Feet: 4,681
- Above Ground: 2,988 Sq. Ft.
- Below Ground: 1,693 Sq. Ft.
- Year Built: 2002
Lot Features
- Lot Size (Acres): 0.7
- Zoning: R-20
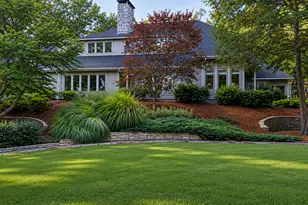
- Lot Description: On Cul-De-Sac, Professionally Landscaped
Financial Considerations
- Assessment Amount: $545,790
- Tax Year: July 2024-June 2025
Disclosures and Reports
- Property ID: 2252487
Listed by William Raveis Real Estate, Joanne Delmastro
Sold by New Door Realty, Reza Abbassi

Get Pre-Approved Today
Schools
Schools serving 21 Autumn Cir
School District:Rocky Hill School District
| Name | Grades | Distance |
|---|---|---|
Albert D. Griswold Middle School 144 Bailey Road, Rocky Hill, CT 06067 | 5-8 | 2.8 mi |
Rocky Hill High School 50 Chapin Avenue, Rocky Hill, CT 06067 | 9-12 | 3 mi |
Disclaimer:
School attendance boundaries provided by ATTOM Data Solutions and are for reference only. Contact the school directly to verify enrollment eligibility.
Price & Sales History for 21 Autumn Cir
Date
Details
Price
Change
Source
6/23/2025
Sold
$875,000
-2.67%
MLS
6/03/2025
Price Reduced
$899,000
-6.26%
MLS
4/10/2025
Listed
$959,000
—
MLS
Disclaimer: Historical sales information is derived from public records provided by the county offices. Information is not guaranteed and should be independently verified.
21 Autumn Circle, Rocky Hill, CT 06067 (MLS# 24083461) is a Single Family property that was sold at $875,000 on June 23, 2025. Want to learn more about 21 Autumn Circle? Do you have questions about finding other Single Family real estate for sale in Rocky Hill? You can browse all Rocky Hill real estate or contact a Coldwell Banker agent to request more information.