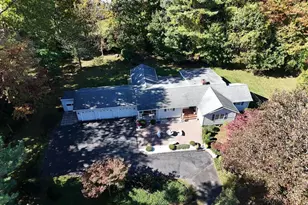
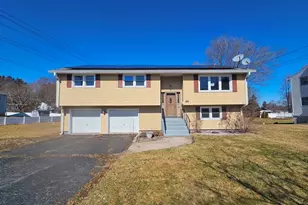
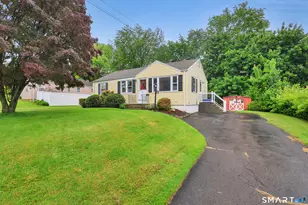
This is a carousel with tiles that activate property listing cards. Use the previous and next buttons to navigate.
1/1
$335,000
This is a carousel with tiles that activate property listing cards. Use the previous and next buttons to navigate.
1/1
Property Description
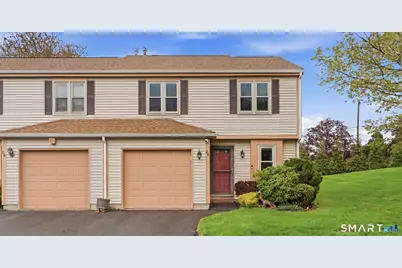
Beautifully maintained end-unit townhome featuring a rare and desirable 3-bedroom layout-an uncommon offering in townhome living. This home offers comfort, convenience, and meaningful updates in a sought-after setting. An attached garage, first-floor laundry, and an open-concept floor plan make daily living easy and enjoyable. Updated kitchen includes granite countertops, stainless steel appliances, a breakfast bar, and plenty of cabinet space. Open living and dining areas are ideal spaces for both everyday use and entertaining. Important mechanical improvements add lasting value, including a new high-efficiency natural gas boiler (2023) and a new central air system with a mini-split on the first floor and ductless cooling on the second floor. Step outside to your private patio with direct access to a beautifully maintained lawn area-an inviting place to relax or gather with guests. Ideally located for commuters with quick highway access, while still offering the charm of a walkable neighborhood near town parks, local farms, and community amenities. A rare chance to own a spacious townhome in a location that offers both convenience and lifestyle. PLEASE SUBMIT OFFERS BY 6PM ON WEDNESDAY MAY 6TH
Full Property Details
Full Property Details for 28 Chestnut Ct #28
General
- Sold For: $335,000
- HOA FEE: $364/month
- Taxes: (July 2025-June 2026)
- Status: Closed
- Type: Townhouse
- Source: SMARTMLS
- MLS ID: 24171621
- Added to Site: 69 day(s) ago
Interior
- Number of Rooms: 5
- Fireplace: Yes
- Number of Fireplaces: 1
- Appliances: Gas Range, Microwave, Refrigerator, Dishwasher, Disposal, Washer, Dryer
Rooms
Bathrooms
- Total Bathrooms: 2
- Full Bathrooms: 1
- Half Bathrooms: 1
Bedrooms
- Total Bedrooms: 3
- Primary Bedroom: Primary Bedroom, 16.2 x 11.3, Upper
- Bedroom 1: Bedroom, 11.3 x 10.11, Upper
- Bedroom 2: Bedroom, 11.5 x 11.2, Upper
Other Rooms
- Living Room: Living Room - Fireplace, 19.4 x 11.3, Main
- Kitchen: Kitchen - Granite Counters, 11.4 x 6.4, Main
- Dining Room: Dining Room, 11.2 x 8.11, Main
- Laundry: Main Level
Additional Information
- Shared Amenities: Club House
Exterior
- Exterior Features: Patio
- Color: Tan
Parking
- Garage: Yes
- Attached garage: Yes
- Garage Spaces: 1
- Parking: Attached Garage
Location
- County: Hartford
- Complex: Raintree Condominium
- Driving Directions: Gilbert Avenue to Butternut Lane (Raintree complex) to Chestnut Court
School Information
- Elementary School: Myrtle H. Stevens
- Middle School: Griswold
- Intermediate School: Per Board of Ed
- High School: Rocky Hill
Community
- Association: Yes
- Home Owners Assn.: 1
- Assoc. Fees Include: Grounds Maintenance, Property Management
- Pets Allowed: Yes
- Pet Restrictions: Per HOA guidelines
Heating & Cooling
- Cooling Type: Ductless, Split System
- Heating Type: Hot Water, Natural Gas
- Heating Fuel: Natural Gas
- Water Heater: Natural Gas, Domestic
Utilities
- Sewer: Public Sewer Connected
- Water: Public Water Connected
Structural Information
- Architectural Style: Townhouse
- Construction Status: No/Resale
- Exterior Const.: Vinyl Siding
- Basement Desc.: None
- Attic: Yes
- Unit on End: Yes
- Square Feet: 1,259
- Above Ground: 1,259 Sq. Ft.
- Year Built: 1983
Lot Features
- Zoning: R-20
- Lot Description: Level Lot
Green Features
- Energy Features: Thermopane Windows
Financial Considerations
- Association Fee: $364
- Assoc Fee Freq.: Monthly
- Assessment Amount: $178,220
- Tax Year: July 2025-June 2026
Disclosures and Reports
- Property ID: 2253451
Listed by William Raveis Real Estate, Dawn Satagaj
Sold by Torbello Real Estate Advisors, Corina Boluk

Get Pre-Approved Today
Schools
Schools serving 28 Chestnut Ct #28
School District:Rocky Hill School District
| Name | Grades | Distance |
|---|---|---|
Myrtle H. Stevens School 322 Orchard Street, Rocky Hill, CT 06067 | PK-5 | 1.1 mi |
Albert D. Griswold Middle School 144 Bailey Road, Rocky Hill, CT 06067 | 5-8 | 1.2 mi |
Rocky Hill High School 50 Chapin Avenue, Rocky Hill, CT 06067 | 9-12 | 1.4 mi |
Disclaimer:
School attendance boundaries provided by ATTOM Data Solutions and are for reference only. Contact the school directly to verify enrollment eligibility.
Price & Sales History for 28 Chestnut Ct #28
Date
Details
Price
Change
Source
6/05/2026
Sold
$335,000
1.55%
MLS
5/01/2026
Listed
$329,900
—
MLS
Disclaimer: Historical sales information is derived from public records provided by the county offices. Information is not guaranteed and should be independently verified.
28 Chestnut Court #28, Rocky Hill, CT 06067 (MLS# 24171621) is a Townhouse property that was sold at $335,000 on June 05, 2026. Want to learn more about 28 Chestnut Court #28? Do you have questions about finding other Townhouse real estate for sale in Rocky Hill? You can browse all Rocky Hill real estate or contact a Coldwell Banker agent to request more information.