This is a carousel with tiles that activate property listing cards. Use the previous and next buttons to navigate.
1/1
$300,000
This is a carousel with tiles that activate property listing cards. Use the previous and next buttons to navigate.
1/1
Property Description
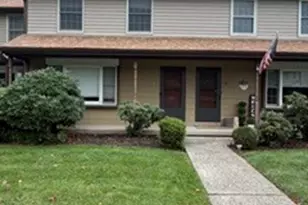
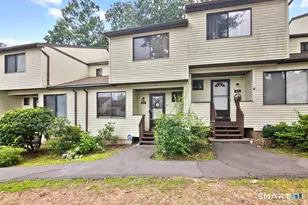
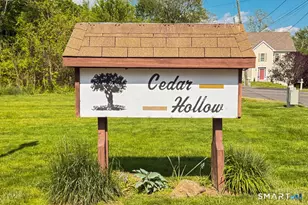
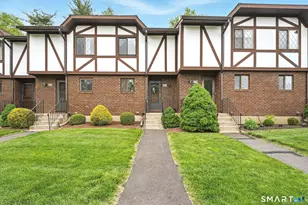
You'll fall in love with this stunning, fully remodeled END UNIT townhouse in the highly sought-after Cedar Hollow community! Welcome to 301 Cedar Hollow Drive-truly move-in ready and beautifully updated throughout. This 2-bedroom, 1.5-bath home features a bright open-concept layout with a spacious living and dining area with fireplace that flows seamlessly to sliders and a private deck. The remodeled kitchen offers quartz countertops, newly stained cabinetry with updated hardware, and modern fixtures, along with a renovated half bath on the main level. Upstairs, you'll find two generously sized bedrooms and a stylish full bath with a double-sink vanity and remodeled tub/shower. The finished basement area provides endless flexibility-perfect for a home office, gym, playroom, storage, or additional living space-with plumbing in place for a potential bathroom. Freshly painted and thoughtfully updated, this home also includes newer: flooring, lighting, custom closet systems, washer/dryer, and a storm door. Enjoy community amenities including a swimming pool, all while being conveniently located near shopping, dining, parks, schools, and within walking distance to Ferry Landing-this is a true must-see!
Full Property Details
Full Property Details for 301 Cedar Hollow Dr #301
General
- Sold For: $300,000
- HOA FEE: $415/month
- Taxes: (July 2025-June 2026)
- Status: Closed
- Type: Townhouse
- Source: SMARTMLS
- MLS ID: 24164018
- Added to Site: 54 day(s) ago
Interior
- Number of Rooms: 4
- Interior Features: Cable - Pre-wired
- Fireplace: Yes
- Number of Fireplaces: 1
- Appliances: Oven/Range, Microwave, Refrigerator, Dishwasher, Washer, Dryer
Rooms
Bathrooms
- Total Bathrooms: 2
- Full Bathrooms: 1
- Half Bathrooms: 1
- Full Bath: Remodeled, Double-Sink, Tub w/Shower, Upper
- Partial Bath: Remodeled, Main
Bedrooms
- Total Bedrooms: 2
- Primary Bedroom: Primary Bedroom - Remodeled, Upper
- Bedroom 1: Bedroom - Remodeled, Upper
Other Rooms
- Living Room: Living Room - Remodeled, Combination Liv/Din Rm, Fireplace, Sliders, Main
- Kitchen: Kitchen - Remodeled, Quartz Counters, Main
- Dining Room: Dining Room - Remodeled, Combination Liv/Din Rm, Fireplace, Main
- Game room: Yes
- Game Room: Rec/Play Room - Remodeled, Lower
- Rec Room: Remodeled, Lower
Additional Information
- Pool: Yes
- Pool Description: In Ground Pool
Exterior
- Exterior Features: Deck
Location
- County: Hartford
- Driving Directions: GPS Friendly
School Information
- Elementary School: Per Board of Ed
- Middle School: Per Board of Ed
- Intermediate School: Per Board of Ed
- High School: Per Board of Ed
Community
- Association: Yes
- Home Owners Assn.: 1
- Assoc. Fees Include: Grounds Maintenance, Trash Pickup, Snow Removal, Water, Property Management, Pool Service, Road Maintenance
- Pets Allowed: Yes
- Pet Restrictions: Per condo bylaws & rules
Heating & Cooling
- Cooling Type: Central Air
- Heating Type: Hot Air, Natural Gas
- Heating Fuel: Natural Gas
- Water Heater: Domestic
Utilities
- Sewer: Public Sewer Connected
- Water: Public Water Connected
Structural Information
- Architectural Style: Townhouse
- Construction Status: No/Resale
- Exterior Const.: Brick, Wood
- Basement Desc.: Full, Partially Finished, Liveable Space
- Attic: Yes
- Unit on End: Yes
- Square Feet: 1,138
- Above Ground: 1,138 Sq. Ft.
- Year Built: 1974
Lot Features
- Zoning: R-20
- Lot Description: Level Lot
Financial Considerations
- Association Fee: $415
- Assoc Fee Freq.: Monthly
- Assessment Amount: $145,180
- Tax Year: July 2025-June 2026
Disclosures and Reports
- Property ID: 2255391
Listed by Hagel & Assoc. Real Estate, Giulia Terese
Sold by Berkshire Hathaway NE Prop., Ravi Shah

Get Pre-Approved Today
Schools
Schools serving 301 Cedar Hollow Dr #301
School District:Rocky Hill School District
| Name | Grades | Distance |
|---|---|---|
Myrtle H. Stevens School 322 Orchard Street, Rocky Hill, CT 06067 | PK-5 | 1.2 mi |
Albert D. Griswold Middle School 144 Bailey Road, Rocky Hill, CT 06067 | 5-8 | 0.8 mi |
Rocky Hill High School 50 Chapin Avenue, Rocky Hill, CT 06067 | 9-12 | 0.8 mi |
Disclaimer:
School attendance boundaries provided by ATTOM Data Solutions and are for reference only. Contact the school directly to verify enrollment eligibility.
Price & Sales History for 301 Cedar Hollow Dr #301
Date
Details
Price
Change
Source
5/18/2026
Sold
$300,000
5.3%
MLS
4/02/2026
Listed
$284,900
—
MLS
Disclaimer: Historical sales information is derived from public records provided by the county offices. Information is not guaranteed and should be independently verified.
301 Cedar Hollow Drive #301, Rocky Hill, CT 06067 (MLS# 24164018) is a Townhouse property that was sold at $300,000 on May 18, 2026. Want to learn more about 301 Cedar Hollow Drive #301? Do you have questions about finding other Townhouse real estate for sale in Rocky Hill? You can browse all Rocky Hill real estate or contact a Coldwell Banker agent to request more information.