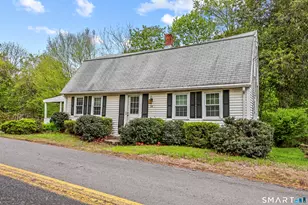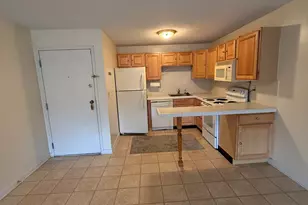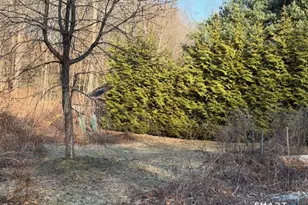
This is a carousel with tiles that activate property listing cards. Use the previous and next buttons to navigate.
1/1
$187,000
This is a carousel with tiles that activate property listing cards. Use the previous and next buttons to navigate.
1/1
Property Description
Welcome to highly popular Brookwood Village! If you are looking for an adorable & cozy 1-bedroom condo in a quaint location in Rocky Hill, look no further. Just a few minutes down the road is beautiful Ferry Landing Park on the scenic Connecticut River. The Park has seasonal ferry service to So. Glastonbury. You'll also be close to the Post Office, Town Hall & a great public library plus eateries, coffee shops & more. This unit has brand new wood laminate flooring & is fully professionally painted in all neutral colors for ease of move-in. The Gally kitchen is in very good condition w/ gas cooking & opens into lovely dining area w/walk-in pantry & a bright picture window overlooking the peaceful greenery of the rear yard. Well-positioned in this community, this condo backs to nature & the sight & sounds of birds singing sweetly. The spacious living room has new slider doors that lead to your own patio outdoors for private enjoyment. New thermal windows installed in the past 3 years. New bath w/tub & shower is quite large & recently remodeled. The Primary bedroom is a size you'll love w/excellent closets. Heat & Hot water is included in the monthly HOA. Liberal pet policy allows a combo of up to 3 cats or dogs with weight limits. This location is close to major commuter routes for ease of mind. A beautiful Community pool & Clubhouse plus a Community Garden add to the appeal of enjoyable easy living at Brookwood Village- a place you'll surely want to call Home!
Full Property Details
Full Property Details for 5 Brookwood Dr #D
General
- Sold For: $187,000
- HOA FEE: $421/month
- Taxes: (July 2026-June 2027)
- Status: Closed
- Type: Condo
- Source: SMARTMLS
- MLS ID: 24186850
- Added to Site: 61 day(s) ago
Interior
- Number of Rooms: 3
- Interior Features: Cable - Available, Open Floor Plan, Sauna
- Appliances: Gas Range, Range Hood, Refrigerator, Dishwasher, Disposal
Rooms
Bathrooms
- Total Bathrooms: 1
- Full Bathrooms: 1
- Full Bath: Remodeled, Tub w/Shower, Tile Floor, Main
Bedrooms
- Total Bedrooms: 1
- Primary Bedroom: Primary Bedroom - Laminate Floor, 14 x 12, Main
Other Rooms
- Living Room: Living Room - Combination Liv/Din Rm, Sliders, Laminate Floor, 15 x 12, Main
- Kitchen: Kitchen - Galley, Laminate Floor, 8 x 8, Main
- Dining Room: Dining Room - Combination Liv/Din Rm, Laminate Floor, Main
- Laundry: Common Laundry Area, Upper Level
Additional Information
- Shared Amenities: Club House, Gardening Area, Golf Course, Guest Parking
- Pool: Yes
- Pool Description: Heated, Pool House, In Ground Pool
Exterior
- Exterior Features: Underground Utilities, Gutters, Garden Area, Lighting, Patio
Parking
- Total Spaces: 1
- Parking: Off Street Parking, Assigned Parking
Location
- County: Hartford
- Complex: Brookwood Village
- Driving Directions: Main St or Pratt St to Brookwood Village Condos-right turn into first parking lot. Bldg 5 is 2nd bldg on right.
School Information
- Elementary School: Per Board of Ed
- High School: Rocky Hill
Community
- Association: Yes
- Home Owners Assn.: 1
- Assoc. Fees Include: Club House, Grounds Maintenance, Trash Pickup, Snow Removal, Heat, Hot Water, Water, Pool Service, Insurance
- Pets Allowed: Yes
- Pet Restrictions: Combo up to 3 cats or dog
Heating & Cooling
- Cooling Type: Central Air
- Heating Type: Hot Air, Natural Gas
- Heating Fuel: Natural Gas
- Water Heater: Other
Utilities
- Sewer: Public Sewer Connected
- Water: Public Water Connected
Structural Information
- Architectural Style: Ranch
- Construction Status: No/Resale
- Exterior Const.: Vinyl Siding
- Basement Desc.: None
- Square Feet: 756
- Above Ground: 756 Sq. Ft.
- Year Built: 1973
Lot Features
- Zoning: R-20
- Lot Description: Level Lot
Water Features
- Water Front Desc.: Walk to Water
Green Features
- Energy Features: Thermopane Windows
Financial Considerations
- Association Fee: $421
- Assoc Fee Freq.: Monthly
- Assessment Amount: $90,790
- Tax Year: July 2026-June 2027
Disclosures and Reports
- Property ID: 2252143
Get Pre-Approved Today
Schools
Schools serving 5 Brookwood Dr #D
School District:Rocky Hill School District
| Name | Grades | Distance |
|---|---|---|
Myrtle H. Stevens School 322 Orchard Street, Rocky Hill, CT 06067 | PK-5 | 1.4 mi |
Albert D. Griswold Middle School 144 Bailey Road, Rocky Hill, CT 06067 | 5-8 | 1 mi |
Rocky Hill High School 50 Chapin Avenue, Rocky Hill, CT 06067 | 9-12 | 1 mi |
Disclaimer:
School attendance boundaries provided by ATTOM Data Solutions and are for reference only. Contact the school directly to verify enrollment eligibility.
Price & Sales History for 5 Brookwood Dr #D
Date
Details
Price
Change
Source
8/19/2026
Sold
$187,000
—
MLS
6/24/2026
Listed
$187,000
—
MLS
Disclaimer: Historical sales information is derived from public records provided by the county offices. Information is not guaranteed and should be independently verified.
5 Brookwood Drive #D, Rocky Hill, CT 06067 (MLS# 24186850) is a Condo property that was sold at $187,000 on August 19, 2026. This property was sold by Tracy Molloy from our Glastonbury Office.Want to learn more about 5 Brookwood Drive #D? Do you have questions about finding other Condo real estate for sale in Rocky Hill? You can browse all Rocky Hill real estate or contact a Coldwell Banker agent to request more information.