

This is a carousel with tiles that activate property listing cards. Use the previous and next buttons to navigate.
1/1
$1,300,000
This is a carousel with tiles that activate property listing cards. Use the previous and next buttons to navigate.
1/1
Property Description
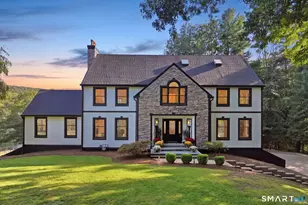
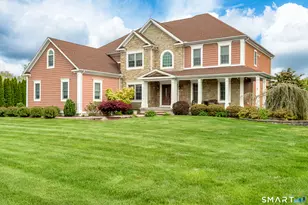
Welcome to 73 Bucks Crossing, a truly exceptional, 4-bedroom, 2.5-bath custom-built residence nestled on over 4.5 private acres at the end of a peaceful cul-de-sac in one of Rocky Hill's most sought-after neighborhoods. Offered for the first time, this one-of-a-kind estate was thoughtfully designed as the builder's own home, where every detail reflects exceptional craftsmanship, timeless character, and enduring quality. Set well back from the road, this remarkable property-once showcased in Better Homes & Gardens-offers privacy, luxury, and functionality. The expansive grounds create a secluded retreat where nature and elegance come together, while the extraordinary outdoor living spaces make every day feel like a getaway. The stunning gunite pool is framed by exquisite custom stonework, creating a breathtaking setting for entertaining or relaxing. Practice your short game on your own private putting green complete with a sand bunker, rinse off in the convenient outdoor shower, unwind among the beautifully landscaped grounds, or simply enjoy the peace and privacy that only an estate of this caliber can provide. Complementing the estate is an oversized 3-car attached garage, providing ample space for vehicles, storage, and everyday convenience. Adding to the property's versatility is an impressive outbuilding designed with enthusiasts in mind, featuring both 10' x 10' and 12' x 12' overhead garage doors to accommodate oversized vehicles, equipment, or recreational toys.
Full Property Details
Full Property Details for 73 Bucks Crossing
General
- Sold For: $1,300,000
- Taxes: (July 2026-June 2027)
- Status: Closed
- Type: Single Family
- Source: SMARTMLS
- MLS ID: 24194600
- Added to Site: 73 day(s) ago
Interior
- Number of Rooms: 10
- Rooms/Areas: Laundry Room, Mud Room, Workshop
- Interior Features: Auto Garage Door Opener, Open Floor Plan, Security System
- Fireplace: Yes
- Number of Fireplaces: 2
- Appliances: Gas Cooktop, Oven/Range, Refrigerator, Dishwasher, Washer, Dryer
Rooms
Bathrooms
- Total Bathrooms: 3
- Full Bathrooms: 2
- Half Bathrooms: 1
- Primary Bathroom: Primary Bath - Remod, 9.6 x 11.4, Upper
- Full Bath: Double-Sink, Tub w/Shower, Hardwood Floor, Wide Board Floor, 11.3 x 6.9, Upper
- Partial Bath: Hardwood Floor, 4.11 x 5.1, Main
Bedrooms
- Total Bedrooms: 4
- Primary Bedroom: Primary Bedroom - Vaulted Ceiling, Ceiling Fan, Full Bath, Walk-In Closet, Hardwood Floor, Wide Board Floor, 21.1 x 13.5, Upper
- Bedroom 1: Bedroom - Hardwood Floor, Wide Board Floor, 11.11 x 12.9, Upper
- Bedroom 2: Bedroom - Hardwood Floor, Wide Board Floor, 14.7 x 11.5, Upper
- Bedroom 3: Bedroom - Hardwood Floor, Wide Board Floor, 14.7 x 12.11, Upper
Other Rooms
- Living Room: Living Room - Beams, Book Shelves, Built-Ins, Fireplace, Hardwood Floor, Wide Board Floor, 13.6 x 11.3, Main
- Family Room: Family Room - Vaulted Ceiling, Balcony/Deck, Beams, Fireplace, Hardwood Floor, Wide Board Floor, 24 x 18.4, Main
- Eat In Kitchen: Eat-In Kitchen - Beams, Eating Space, Island, Hardwood Floor, Wide Board Floor, 23.6 x 18.7, Main
- Dining Room: Dining Room - Beams, Built-In Hutch, Hardwood Floor, Wide Board Floor, 14.7 x 12.3, Main
- Office: Office - Beams, Hardwood Floor, Wide Board Floor, 15.4 x 13.3, Main
- Theater/Media: Media Room - Balcony/Deck, Hardwood Floor, 23.5 x 20.3, Upper
- Laundry: Upper Level
- Other Room 1: Other - Laundry Hookup, 9.11 x 5.11, Upper
Additional Information
- Pool: Yes
- Pool Description: Gunite, Heated, In Ground Pool
Exterior
- Exterior Features: Gutters, Lighting, French Doors, Patio, Underground Utilities, Porch, Deck, Garden Area, Underground Sprinkler
- Color: Red
Parking
- Garage: Yes
- Attached garage: Yes
- Garage Spaces: 5
- Parking: Attached Garage, Detached Garage
Location
- County: Hartford
- Driving Directions: Accessible Via GPS.
School Information
- Elementary School: West Hill
- High School: Rocky Hill
Heating & Cooling
- Cooling Type: Central Air
- Heating Type: Hot Air, Natural Gas
- Heating Fuel: Natural Gas
- Water Heater: Natural Gas, Domestic
Utilities
- Sewer: Public Sewer Connected
- Water: Public Water Connected
Structural Information
- Architectural Style: Colonial
- Construction Status: No/Resale
- Exterior Const.: Clapboard
- Basement Desc.: Full, Heated, Storage, Garage Access, Cooled, Partially Finished
- Roof: Asphalt Shingle
- Attic: Yes
- Square Feet: 4,250
- Above Ground: 4,250 Sq. Ft.
- Year Built: 1992
Lot Features
- Lot Size (Acres): 4.58
- Zoning: R-40
- Lot Description: Level Lot, Professionally Landscaped
Financial Considerations
- Assessment Amount: $636,370
- Tax Year: July 2026-June 2027
Disclosures and Reports
- Property ID: 685297
Get Pre-Approved Today
Schools
Schools serving 73 Bucks Crossing
School District:Rocky Hill School District
| Name | Grades | Distance |
|---|---|---|
West Hill School 95 Cronin Drive, Rocky Hill, CT 06067 | PK-5 | 1.1 mi |
Albert D. Griswold Middle School 144 Bailey Road, Rocky Hill, CT 06067 | 5-8 | 2.7 mi |
Rocky Hill High School 50 Chapin Avenue, Rocky Hill, CT 06067 | 9-12 | 2.9 mi |
Disclaimer:
School attendance boundaries provided by ATTOM Data Solutions and are for reference only. Contact the school directly to verify enrollment eligibility.
Price & Sales History for 73 Bucks Crossing
Date
Details
Price
Change
Source
10/08/2026
Sold
$1,300,000
-7.14%
MLS
8/05/2026
Listed
$1,399,900
—
MLS
Disclaimer: Historical sales information is derived from public records provided by the county offices. Information is not guaranteed and should be independently verified.
73 Bucks Crossing, Rocky Hill, CT 06067 (MLS# 24194600) is a Single Family property that was sold at $1,300,000 on October 08, 2026. This property was listed by Courtney Cusano from our West Hartford Office.Want to learn more about 73 Bucks Crossing? Do you have questions about finding other Single Family real estate for sale in Rocky Hill? You can browse all Rocky Hill real estate or contact a Coldwell Banker agent to request more information.